8576 Benclare
San Antonio, TX 78266
$899,000
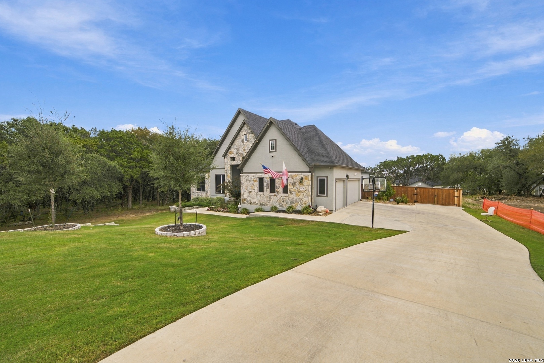
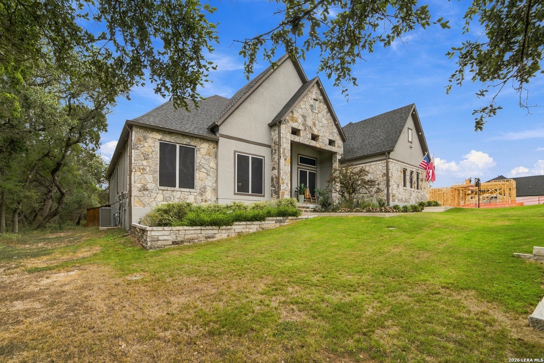
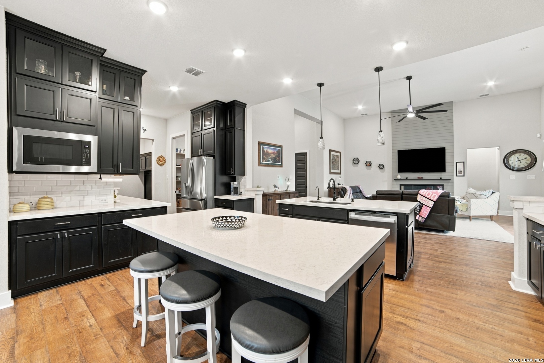
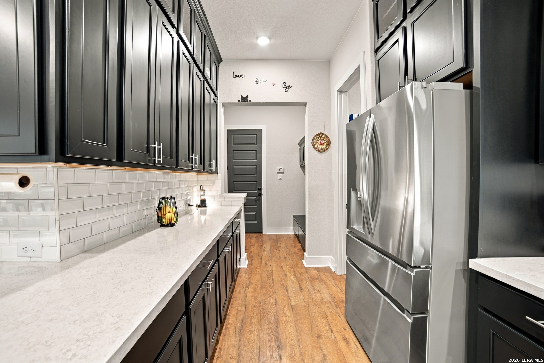
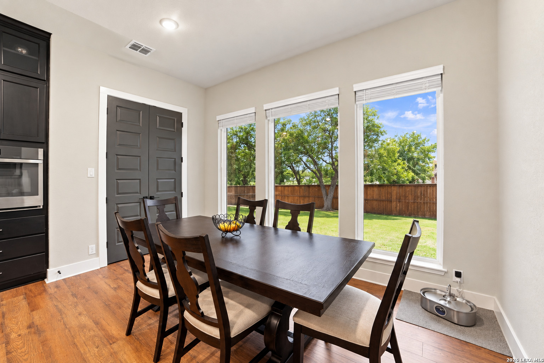
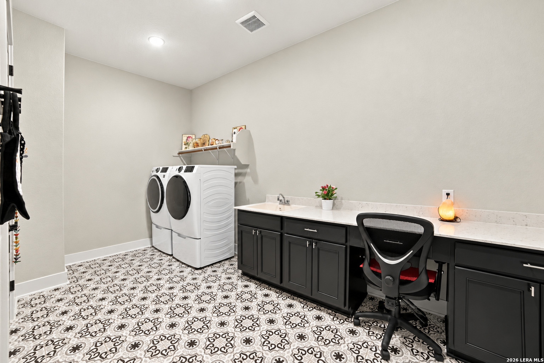
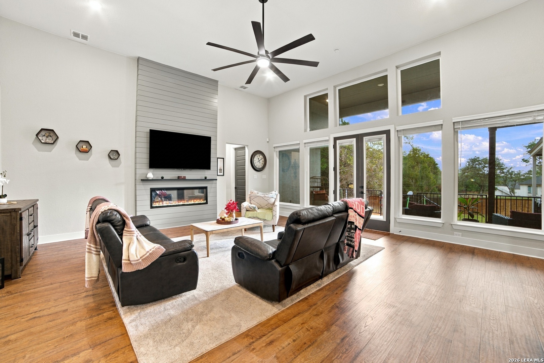
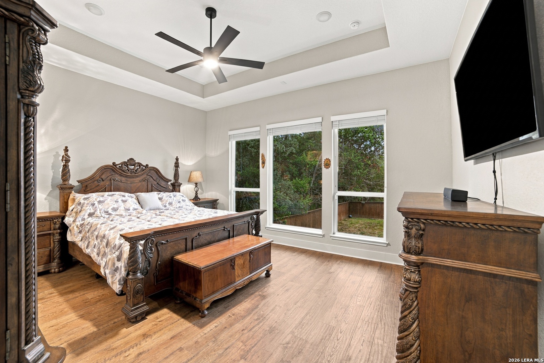
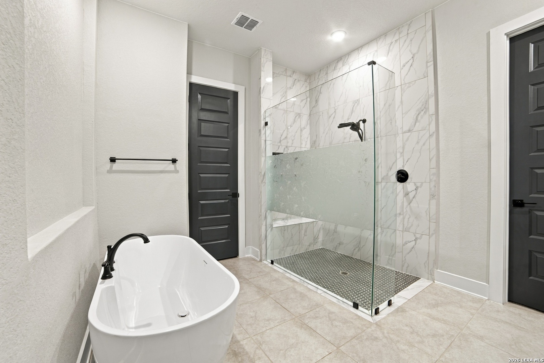
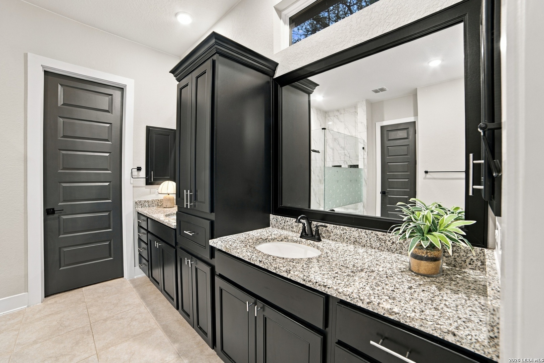
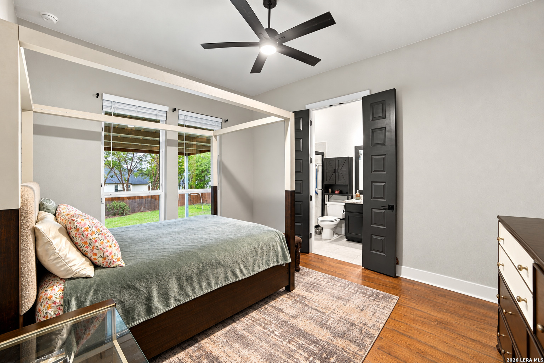
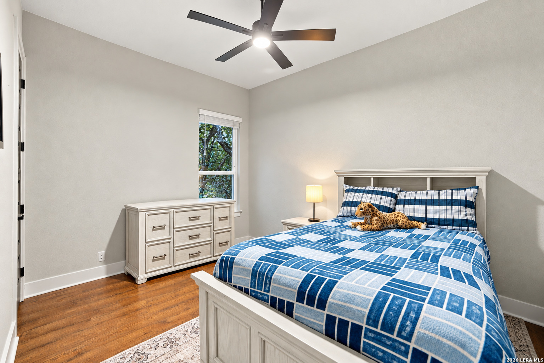
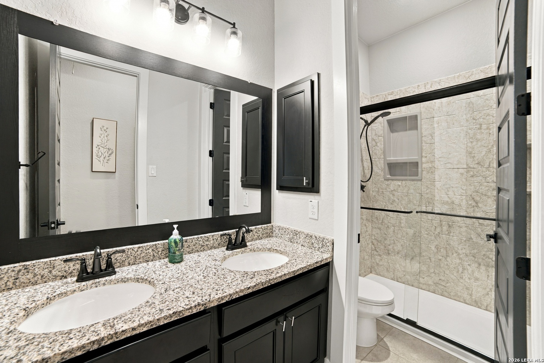
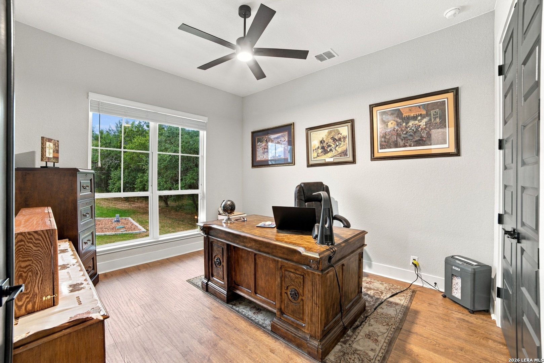
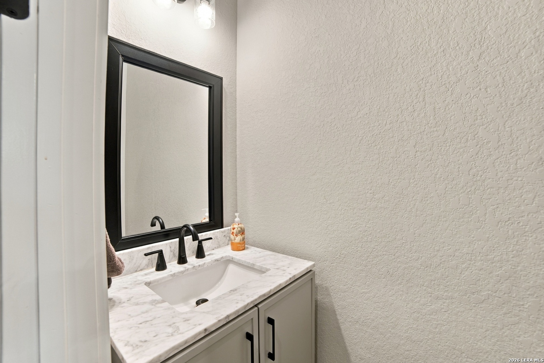
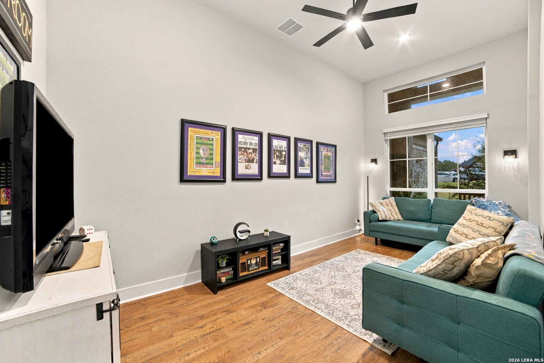
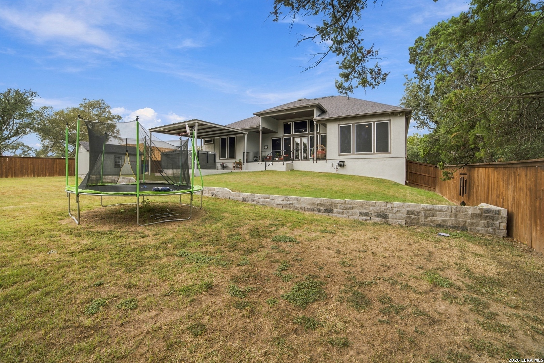
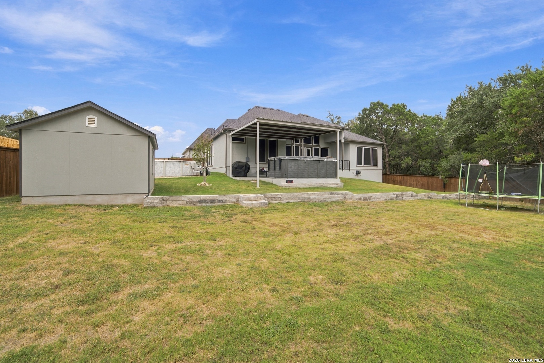
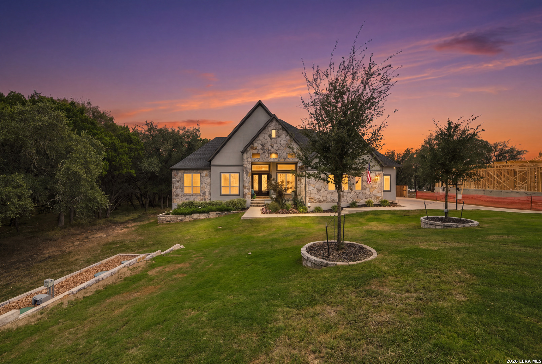
Discover spacious single story living at 8576 Benclare! Tucked away on a cul-de-sac in Heimer Estates in the Garden Ridge community. Just two years old, this 3,992 sqft home offers 4 bedrooms, 3 full bathrooms and a half bath off of the foyer! With thoughtfully appointed spaces for entertaining, relaxing and everyday living. Situated between New Braunfels and San Antonio, the ehome places shopping, dining, and local attractions within a short convenient drive! The chef's kitchen makes an impressive centerpiece of the home with not one but two huge islands! Omega stone countertops, stainless steel appliances and a gas cooktop round off the grand kitchen area! There is not one but two pantry areas - one being a magnificent walk-in pantry providing exceptional storage and the other providing much needed organization for small appliances. The spacious great room pairs a 60 inch fireplace with a shiplap ceiling for a warm and inviting gathering place for friends and family. Retreat to the generous primary suite, where the bath features duel vanities, a separate modern garden tub, and a beautiful large enclosed shower. An expansive walk in closet completes the suite with abundant storage and organization. THe oversized custom utility room not only offers washer and dryer space but a vast countertop for crafting or folding and includes a huge closet that is shelved for storage and organization as well. Outdoor living unfolds across ...
+ Read More| Listing Id: | 2021945 |
|---|---|
| List Price: | $899,000 |
| Property Type: | Residential |
| Status: | New |
| Bedrooms Total: | 4 |
| Bathrooms Full: | 3 |
| Bathrooms Half: | 1 |
| Living Area: | 3,992 |
| Association Fee: | $163 |
| Tax Annual Amount: | $0 |
| Lot Size Acres: | 0.5 |
| Architectural Style: | _1STRY |
| City: | San Antonio |
| County Or Parish: | Comal |
| Subdivision Name: | Heimer Estates |
| ZIP: | 78266 |
| Year Built: | 2024 |
| Accessible Adaptive Home: | NO |
| Additional Other Parking: | NONE |
| Bedroom 2 Level: | _1 |
| Bedroom 3 Level: | _1 |
| Bedroom 4 Level: | _1 |
| Dining Room Level: | _1 |
| Elementary School: | GARDENRIDGE |
| Energy Efficiency: | SEERAC, PTHRM, DPWIN, ESAPP, RADBAR, LOEWIN, CFANS |
| Family Room Level: | _1 |
| Total Baths Composite Full_Half: | 3.1 |
| Association Name: | ALAMO MANAGEMENT GROUP |
| Kitchen Level: | _1 |
| Cooling: | _1CNTR |
| Exterior Features: | PTSLB, CVPAT, BBQ, GRILL, DK_BL, PVFNC, SPSYS, DBLPN, SOLAR, STRG, GTTRS, SPCL, TREES |
| Exterior: | _4SDMS, STONE |
| Fireplace: | ONE, LIVRM, STONEROCKBRICK, GLASSENCLSCREEN |
| Flooring: | CRPT, CTILE, WOOD |
| Foundation Details: | SLAB |
| Heating Fuel: | ELEC |
| Heating: | CNTRL |
| Inclusions: | CLFNS, WSHCN, DRYCN, BIOVN, SCOVN, MCOVN, STVRN, GSCK, DISPL, DSHWR, ICMKR, SFOWN, VNTFN, SMKAL, SSLSD, ATCFN, ELWTR, GARDR, PSTCN, PLUMB, SLCNT, CUSTOMCABINETS, CENTRALDISPLUMBING, TWOPLUSWTRHTR, CITYGARBAGE |
| Lot Features: | CLDSC |
| Miscellaneous: | _10YR |
| Occupant Type: | OWNER |
| Pool Features: | ABVGR, HOTTB |
| Roof: | COMP |
| Window Coverings: | ALL |
| Construction: | PRE_OWNED |
| Owner Lrea_lreb: | NO |
| School District: | COMAL |
| Parcel Number: | 2404200002000 |
| Builder Name: | Chesmar Homes |
| Utility Supplier Gas: | CP Energy |
| Utility Supplier Elec: | CPS |
| Utility Supplier Grbge: | Republic |
| Utility Supplier Water: | SAWS |
| Utility Supplier Sewer: | SAWS |
| Family Width: | 22 |
| Bedroom 2 Length: | 13 |
| Bedroom 2 Width: | 12 |
| Kitchen Length: | 13 |
| Kitchen Width: | 25 |
| Bedroom 3 Length: | 13 |
| Bedroom 3 Width: | 11 |
| Bedroom 4 Length: | 11 |
| Bedroom 4 Width: | 13 |
| Dining Length: | 10 |
| Dining Width: | 14 |
| Family Length: | 23 |
| Utility Length: | 16 |
| Utility Width: | 11 |
| Study Office Length: | 9 |
| Study Office Width: | 12 |
| Directions: | From IH-35 Exit 3009. Left on Roy Richard Rd/ 3009 if coming from San Antonio or Right if coming from New Braunfels. Keep straight for 6 miles, then turn left on Bat Cave Rd. Heimer Estates is around the bend on your left. |
| MLS Area Major: | _2612 |
| Original List Price: | $899,000 |
| Sale_rent: | SALE |
| State Or Province: | TX |
| Postal Code: | 78266 |
| Price_SQFT: | $225.20 |
| Recent Rehab: | NO |
| Study_OR_Office Level: | _1 |
| Source Sqft: | D |
| Subdivision Legal Name: | GARDEN RIDGE |
| Tax Property Id: | 2404200002000 |
| Bathrooms Total Integer: | 4 |
| Utility Room Level: | _1 |
| Association Fee Frequency: | Q |
| Taxed By Mltpl Counties: | NO |
| Hoa Mandatory: | MAND |
| Multiple Hoa: | NO |
| Payment Frequency: | Q |
| Proposed Terms: | CONV, CASH |
| Listing Terms: | CONV, FHA, VA, TXVET, CASH |
| Green Certification: | HRTD |
| Hoa Contact Phone Number: | 210-485-4088 |
| Hoa Website: | WWW.INFO@ALAMOMG.COM |
| Fireplace Features: | ONE, LIVRM, STONEROCKBRICK, GLASSENCLSCREEN |
| Floor: | CRPT, CTILE, WOOD |
| Foundation: | SLAB |
| Garage Parking: | _3GAR |
| Possession: | CLSFD |
| Tax Year: | 2025 |
| Lot Improvements: | PAVED, CURBS, STLGT, CITYST |
| Architectural Style: | _1STRY |
| Direction Faces: | N |
| Association Amenities: | NONE |
| Window Features: | ALL |
| Levels: | _1 |
| Pool Private?: | Yes |
| Air Conditioning: | _1CNTR |
| Occupancy: | OWNER |
| Number Of Fireplaces: | _1 |
| Sab Primary Bath Rr: | TSSEP, DBLVN, GRDTB |
| Sab Primary Bedroom Rr: | SPLIT, WLKIN, CLFAN, FLBT |
| Room Primary Bedroom Length: | 17 |
| Room Primary Bedroom Width: | 14 |
| Room Primary Bath Length: | 13 |
| Room Primary Bath Width: | 11 |
| Sab Primary Bedroom Level: | _1 |
| Sab Primary Bath Level: | _1 |
| Sab Primary Bath Co: | DBLVN, GRDTB |
| Sab Primary Bedroom Co: | SPLIT, WLKIN, FLBT |
| Sab Primary Bath Re: | TSSEP, DBLVN, GRDTB |
| Sab Primary Bedroom Re: | SPLIT, WLKIN, CLFAN, FLBT |
Listing Courtesy of: Epique Realty LLC
Listing Agent: Tara Wilbanks
(830) 515-3651
Mortgage Calculator
The data on this website relating to real estate for sale comes in part from the IDX Program of the LERA MLS.
IDX information is provided exclusively for consumers’ personal, non-commercial use, that it may not be used for any purpose other than to identify prospective properties consumers may be interested in purchasing, and that the data is deemed reliable but is not guaranteed accurate by the MLS. The MLS may, at its discretion, require use of other disclaimers as necessary to protect participants and/or the MLS from liability.
© 2026 LERA MLS.
LERA MLS data last updated on October 08, 2026 05:02 PM - ET.
Property Last Updated: October 08, 2026 05:02 PM - ET
