8647 GLASS GEM DR
San Antonio, TX 78249
$539,999
Open Houses
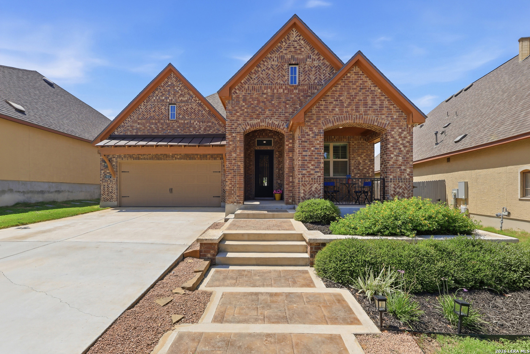
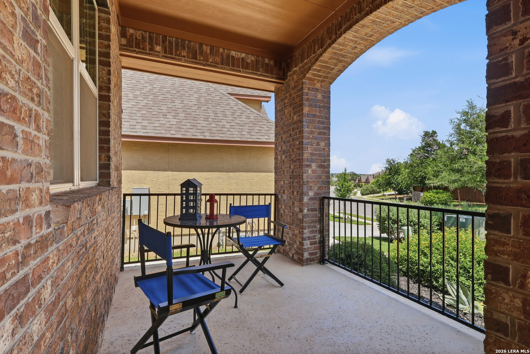
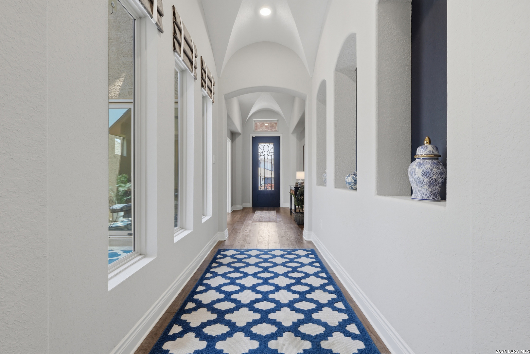
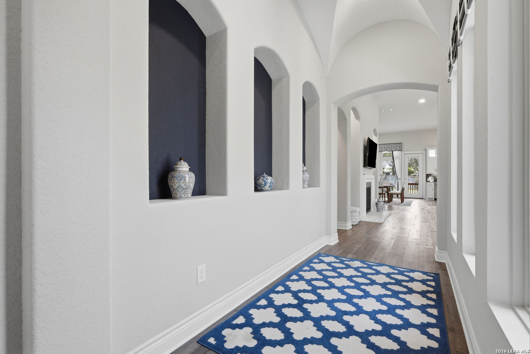
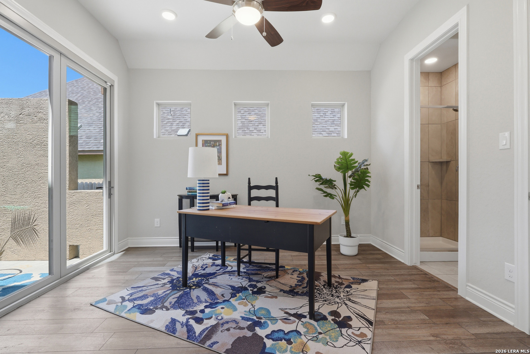
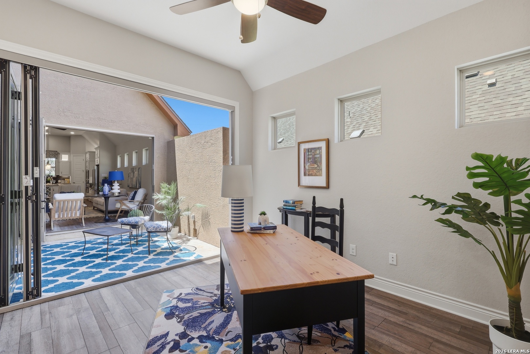
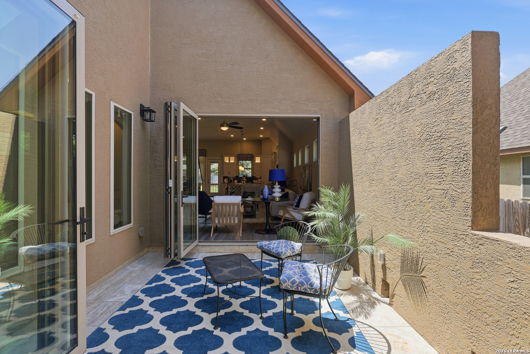
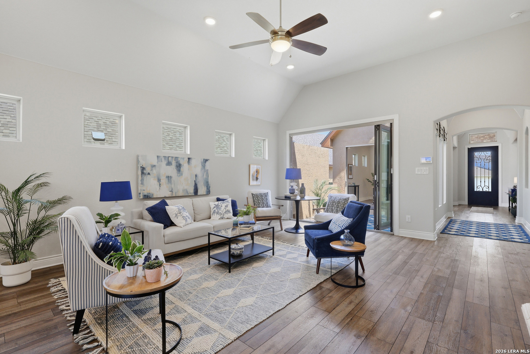
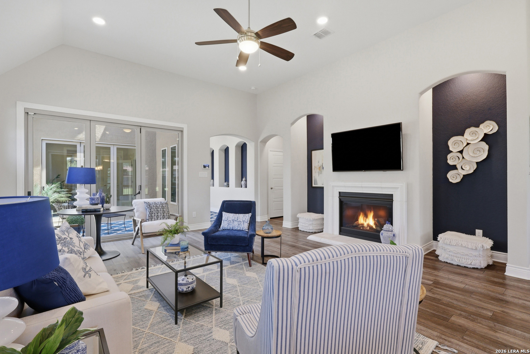
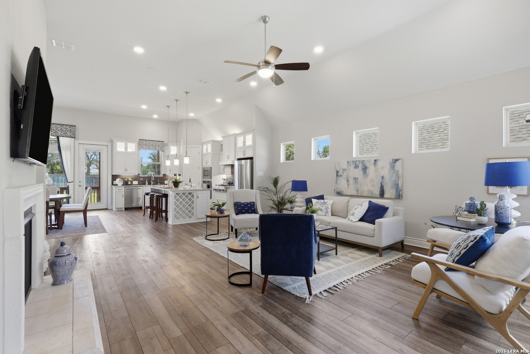
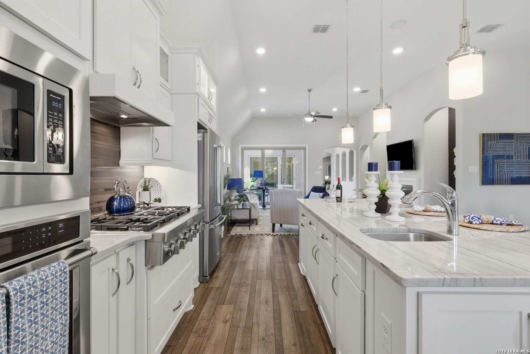
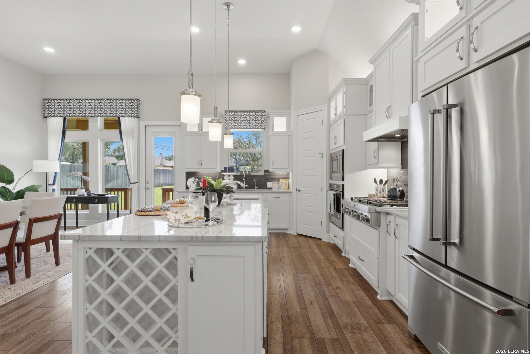
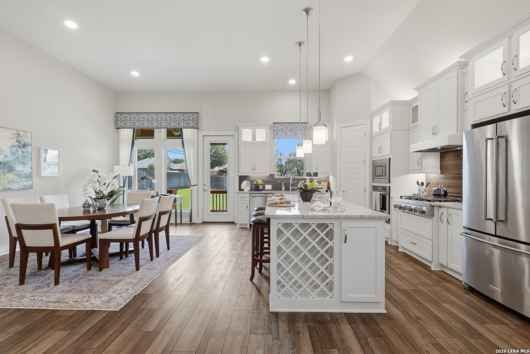
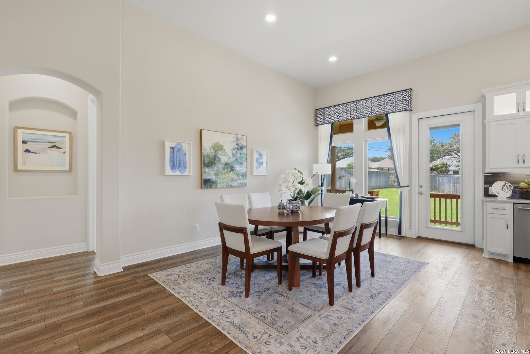
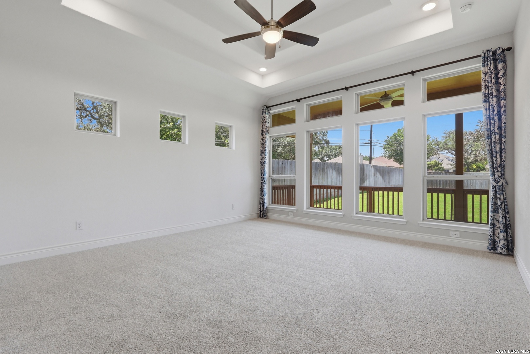
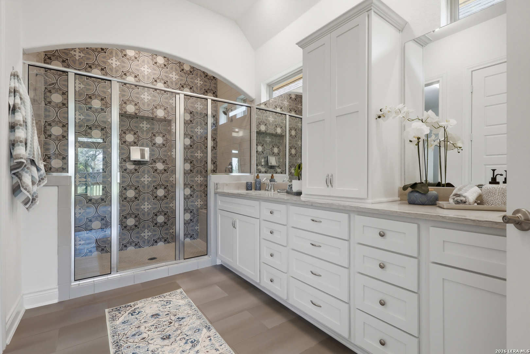
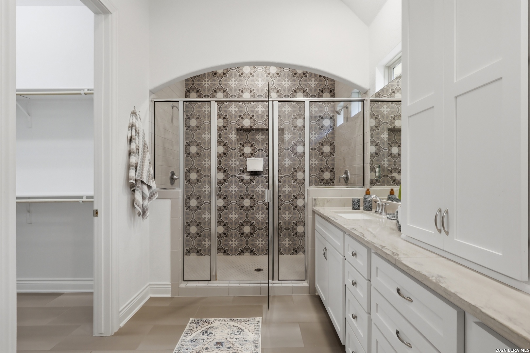
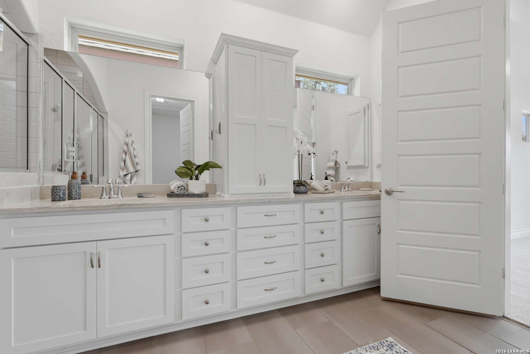
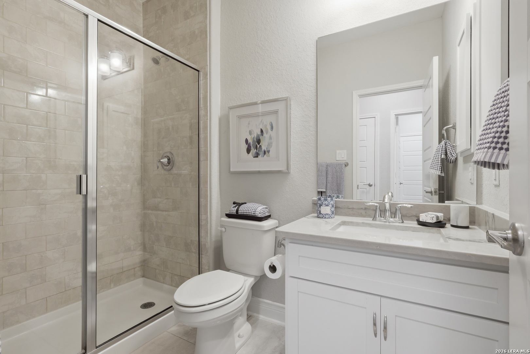
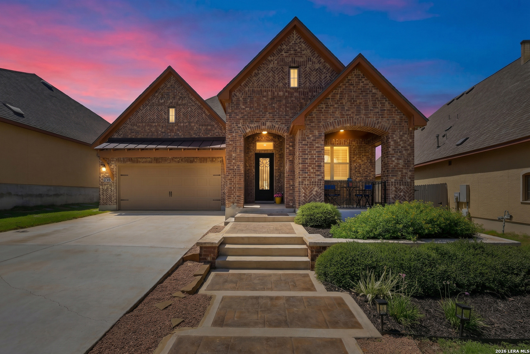
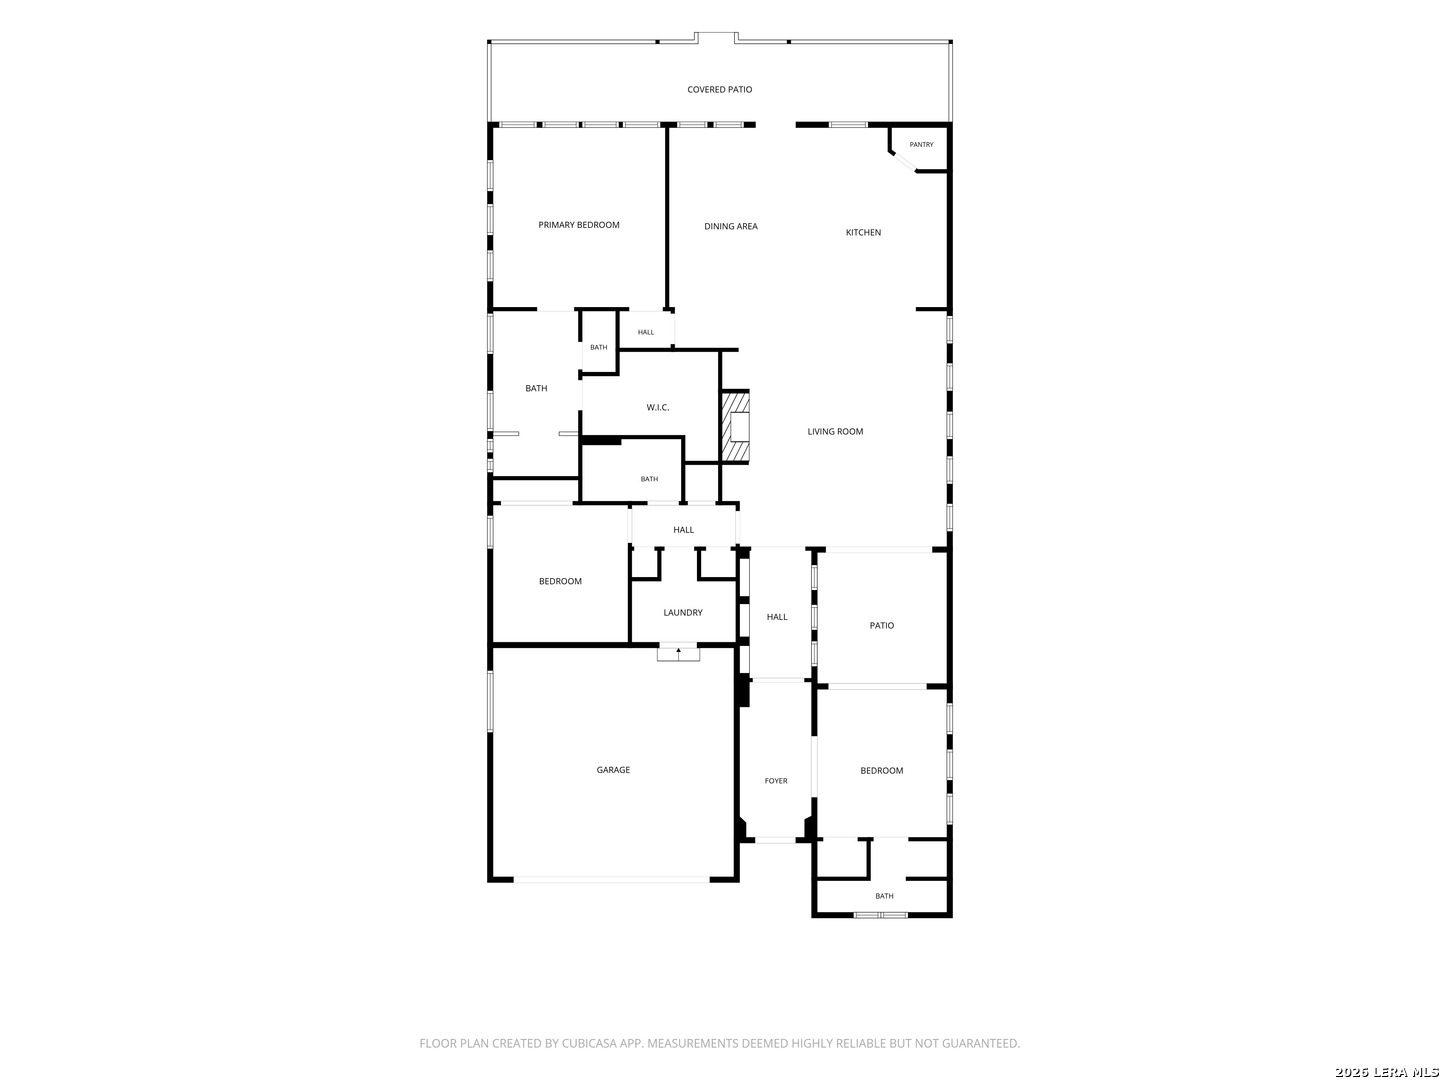
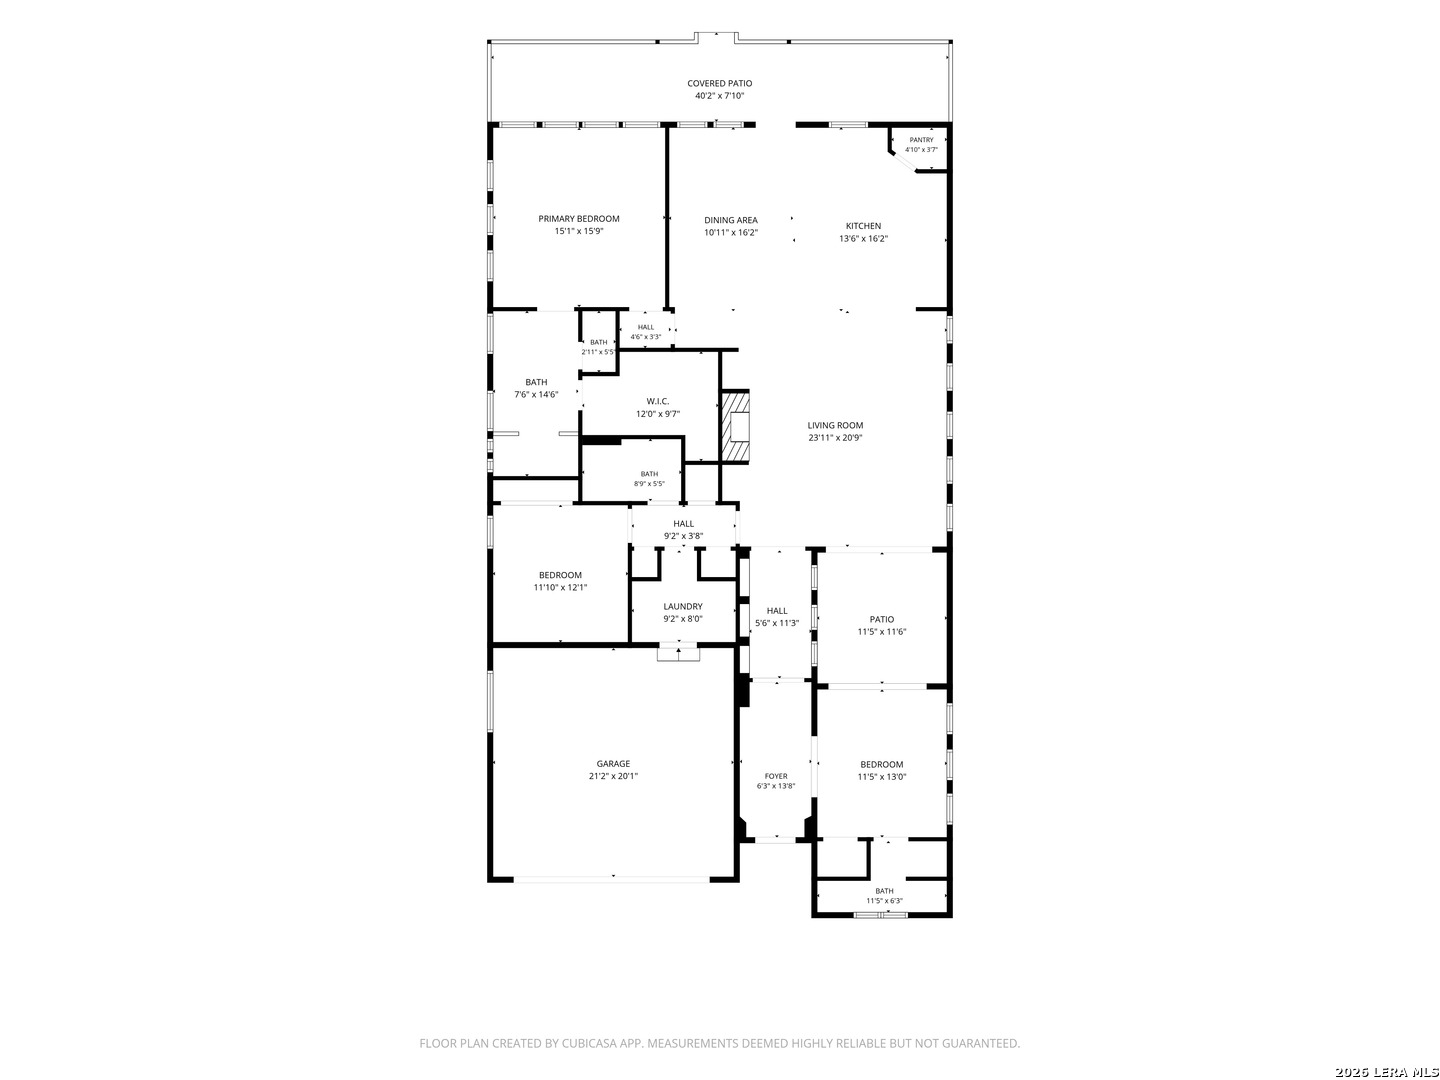
PRICE IMPROVEMENT on this stunning 3-bedroom, 3-bathroom FORMER MODEL HOME, where master-planned architectural design meets luxury upgrades. Crafted to impress, this residence is bursting with high-end designer touches-from the moment you step into the grand entry, you'll notice exquisite decorative ceilings, elegant custom niches, and an abundance of windows that flood the entire home with brilliant natural light. Whether you love to host grand dinner parties or enjoy quiet morning coffees, the chef-inspired gourmet kitchen is an absolute showstopper. The stunning oversized island is the perfect centerpiece for prep work, casual dining, or gathering with friends. Premium stainless steel appliances include a high-end 5-burner gas cooktop designed for the culinary enthusiast. The primary suite serves as an incredible, resort-style sanctuary featuring generous proportions, elegant architectural details, and a spa-like ensuite bath that offers a true retreat. What truly sets this home apart is its seamless integration of indoor-outdoor living. You are spoiled for choice when it comes to enjoying the fresh air. The oversized front porch is a charming, welcoming space perfect for a pair of rocking chairs and chatting with neighbors. The center courtyard is a unique, private open-air sanctuary tucked into the heart of the home-ideal for a tranquil garden, a fire pit, or an intimate morning yoga spot. The huge covered back porch is an expansive outdoor living space designed for alfresco dining, watching the game, or winding down ...
+ Read More| Listing Id: | 1993469 |
|---|---|
| List Price: | $539,999 |
| Property Type: | Residential |
| Status: | Active |
| Bedrooms Total: | 3 |
| Bathrooms Full: | 3 |
| Living Area: | 2,110 |
| Association Fee: | $200 |
| Tax Annual Amount: | $12,361 |
| Lot Size Acres: | 0.209 |
| Architectural Style: | _1STRY, TRDNL |
| City: | San Antonio |
| County Or Parish: | Bexar |
| Subdivision Name: | Agave Trace |
| ZIP: | 78249 |
| Year Built: | 2020 |
| Other Room 2 Level: | _1 |
| Accessible Adaptive Home: | YES |
| Bedroom 2 Level: | _1 |
| Bedroom 3 Level: | _1 |
| Currently Being Leased: | NO |
| Dining Room Level: | _1 |
| Entry Room Level: | _1 |
| Elementary School: | STEUBING |
| Energy Efficiency: | SEERAC, PTHRM, _12_AI, DPWIN, ESAPP, RADBAR, CFANS |
| Total Baths Composite Full_Half: | 3.0 |
| Association Name: | AGAVE TRACE HOA |
| High School: | BRANDEIS |
| Kitchen Level: | _1 |
| Accessibility Features: | _2_ACX, INTDR, _42WID, DRSWI, DRLVH, LOWPC, LVLOT, NOSTR, _1STBA, _1STBD, STALL |
| Cooling: | _1CNTR, HTPMP |
| Exterior Features: | PTSLB, CVPAT, PVFNC, SPSYS, DBLPN, SPCL |
| Exterior: | BRICK, _4SDMS, STCCO, CMTFB |
| Fireplace: | ONE, LIVRM, LGINC, GAS |
| Flooring: | CRPT, CTILE, VINYL |
| Foundation Details: | SLAB |
| Heating Fuel: | ELEC |
| Heating: | CNTRL, HTPMP, _1UNIT |
| Inclusions: | CLFNS, CHNDL, WSHCN, DRYCN, CKTOP, BIOVN, MCOVN, GSCK, REFRI, DISPL, DSHWR, ICMKR, SFOWN, SMKAL, SSLSD, PRWRD, GSWTR, GARDR, PLUMB, CUSTOMCABINETS, CODETECTOR, CITYGARBAGE |
| Miscellaneous: | _10YR, CLUSTERMAIL, ASIS |
| Occupant Type: | VACNT |
| Pool Features: | NONE |
| Roof: | COMP |
| Window Coverings: | ALL |
| Construction: | PRE_OWNED |
| Owner Lrea_lreb: | NO |
| School District: | NORTHSIDE |
| Parcel Number: | 180470040400 |
| Builder Name: | Texas Homes |
| Utility Supplier Gas: | CPS |
| Utility Supplier Elec: | CPS |
| Utility Supplier Grbge: | City of SA |
| Utility Supplier Water: | SAWS |
| Utility Supplier Sewer: | SAWS |
| Living Length: | 21.0 |
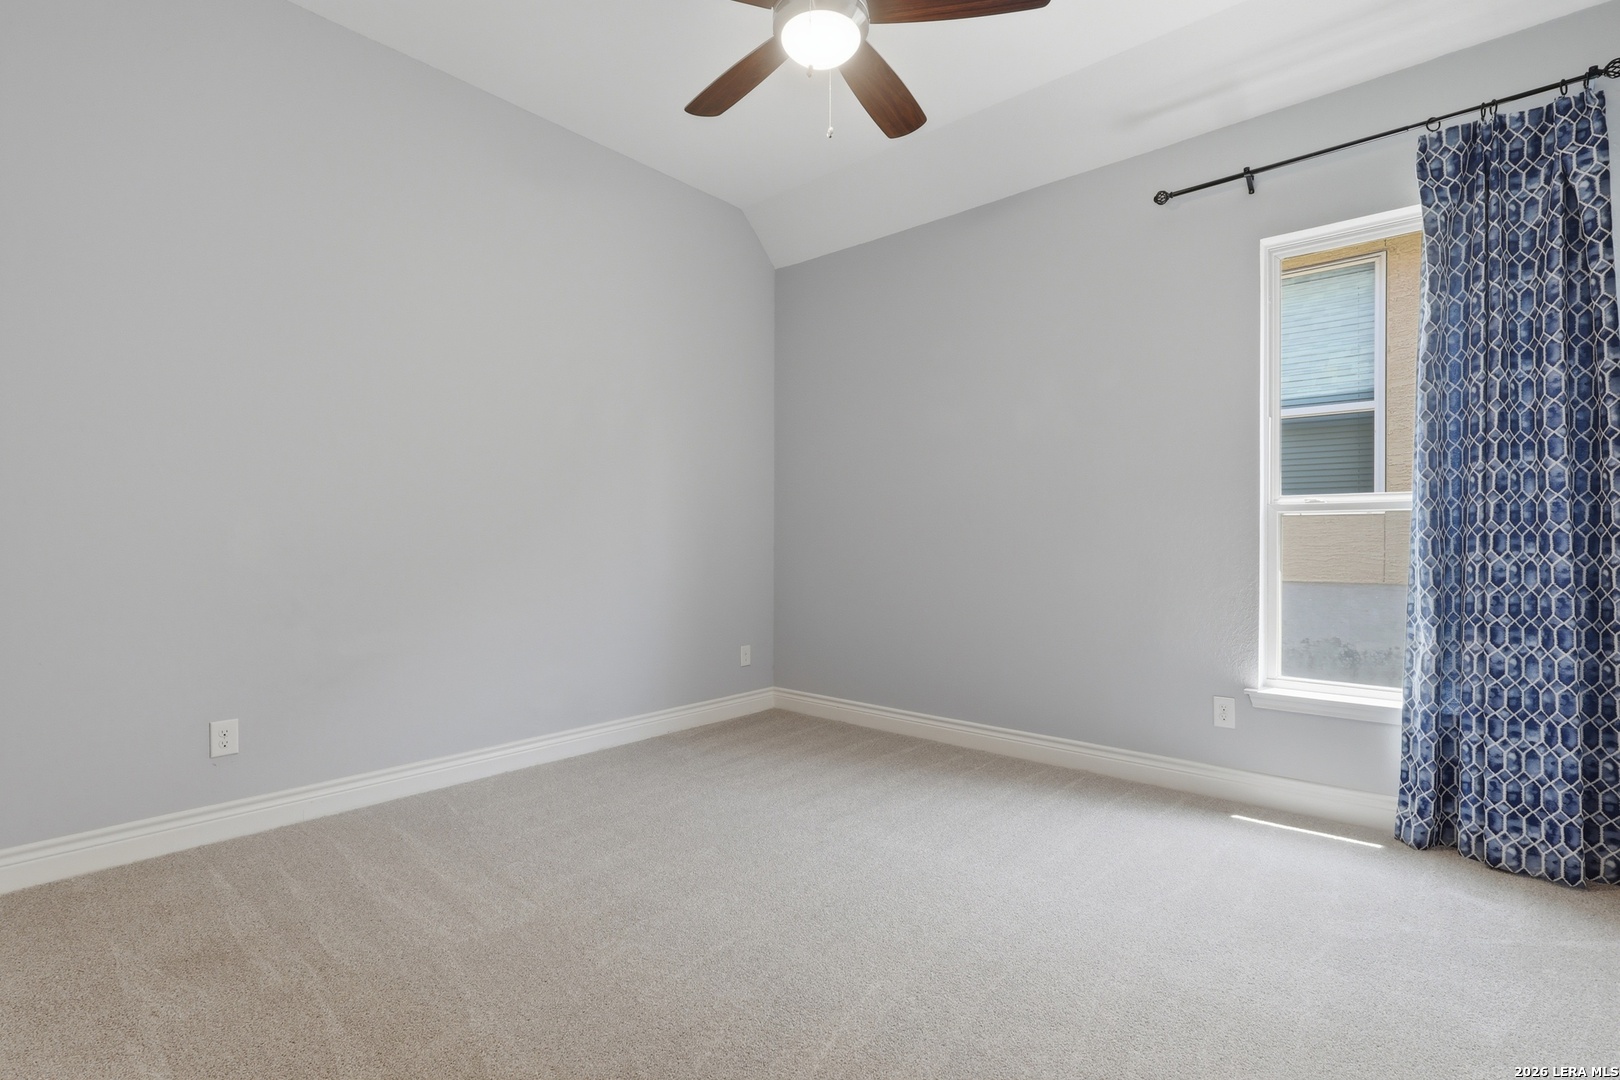
| Bedroom 2 Length: | 12 |
| Bedroom 2 Width: | 12 |
| Kitchen Length: | 13 |
| Kitchen Width: | 6 |
| Bedroom 3 Length: | 13 |
| Bedroom 3 Width: | 11 |
| Living Width: | 23 |
| Dining Length: | 12 |
| Dining Width: | 20 |
| Utility Length: | 9 |
| Entry Width: | 7 |
| Utility Width: | 8 |
| Entry Length: | 13 |
| Directions: | From N Loop 1604 E access road, turn right onto Champions Gate, then right onto S Hausman and a left onto Glass Gem. House is second on the left. |
| Mapsco Grid: | 547B3 |
| Living Room Level: | _1 |
| MLS Area Major: | _0400 |
| Original List Price: | $549,999 |
| Sale_rent: | SALE |
| State Or Province: | TX |
| Postal Code: | 78249 |
| Middle Or Junior School: | STINSON |
| Price_SQFT: | $255.92 |
| Recent Rehab: | NO |
| Source Sqft: | B |
| Subdivision Legal Name: | AGAVE |
| Tax Property Id: | 180470040400 |
| Bathrooms Total Integer: | 3 |
| Utility Room Level: | _1 |
| Association Fee Frequency: | Q |
| Taxed By Mltpl Counties: | NO |
| Hoa Mandatory: | MAND |
| Multiple Hoa: | NO |
| Payment Frequency: | Q |
| Assoc Transfer Fee: | $200.00 |
| Proposed Terms: | CONV, CASH |
| Listing Terms: | CONV, FHA, VA, CASH |
| Other 2 Level: | _1 |
| Hoa Contact Phone Number: | 210-640-3911 |
| Hoa Website: | jellybirdhoa.com |
| Fireplace Features: | ONE, LIVRM, LGINC, GAS |
| Floor: | CRPT, CTILE, VINYL |
| Foundation: | SLAB |
| Garage Parking: | _2GAR, ATT |
| Possession: | CLSFD |
| Tax Year: | 2026 |
| Lot Improvements: | PAVED, CURBS, STGTR, SDWLK, STLGT, FRHYD, ASPHALT, CITYST |
| Architectural Style: | _1STRY, TRDNL |
| Association Amenities: | NONE |
| Window Features: | ALL |
| Levels: | _1 |
| Accessibility: | _2_ACX, INTDR, _42WID, DRSWI, DRLVH, LOWPC, LVLOT, NOSTR, _1STBA, _1STFB, _1STBD, STALL |
| Air Conditioning: | _1CNTR, HTPMP |
| Occupancy: | VACNT |
| Number Of Fireplaces: | _1 |
| Sab Primary Bath Rr: | SONLY, DBLVN |
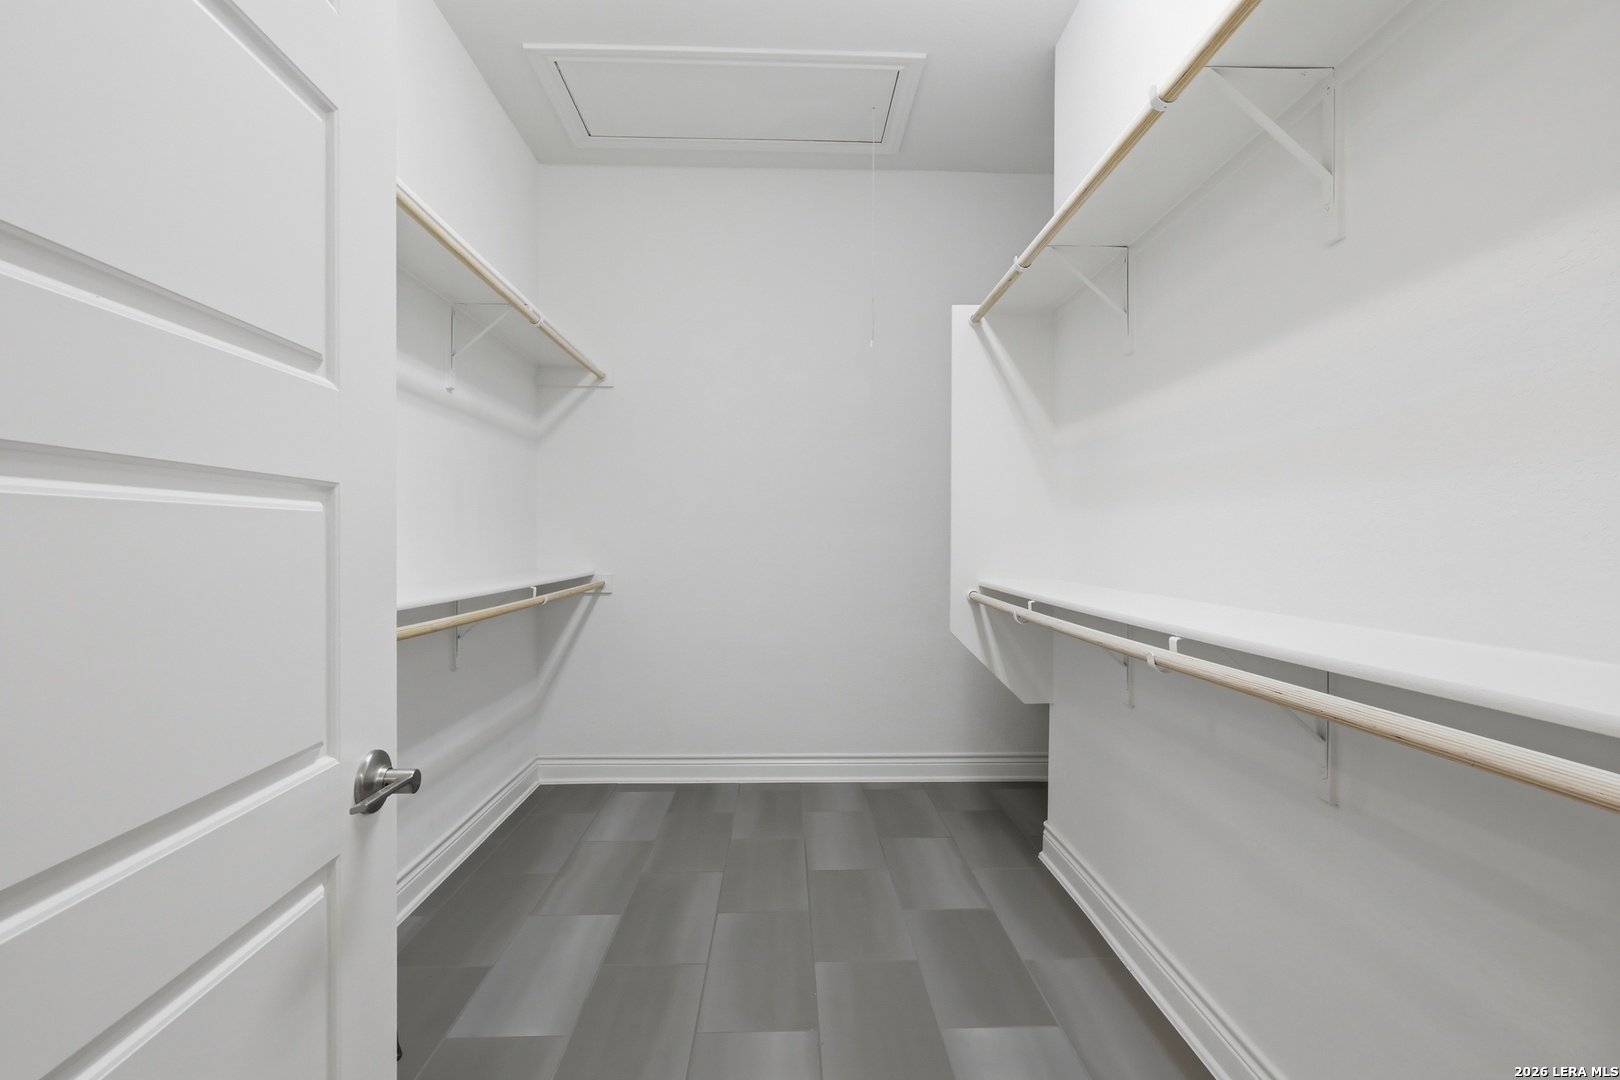
| Sab Primary Bedroom Rr: | DWNST, WLKIN, CLFAN, FLBT |
| Room Primary Bedroom Length: | 15 |
| Room Primary Bedroom Width: | 16 |
| Room Primary Bath Length: | 15 |
| Room Primary Bath Width: | 8 |
| Sab Primary Bedroom Closet Length: | $12.00 |
| Sab Primary Bedroom Closet Level: | _1 |
| Sab Primary Bedroom Closet Width: | $10.00 |
| Sab Primary Bedroom Level: | _1 |
| Sab Primary Bath Level: | _1 |
| Sab Primary Bath Co: | SONLY, DBLVN |
| Sab Primary Bedroom Co: | DWNST, WLKIN, FLBT |
| Sab Primary Bath Re: | SONLY, DBLVN |
| Sab Primary Bedroom Re: | DWNST, WLKIN, CLFAN, FLBT |
Listing Courtesy of: JB Goodwin, REALTORS
Listing Agent: Kimberly Stewart
(210) 860-9528
Mortgage Calculator
The data on this website relating to real estate for sale comes in part from the IDX Program of the LERA MLS.
IDX information is provided exclusively for consumers’ personal, non-commercial use, that it may not be used for any purpose other than to identify prospective properties consumers may be interested in purchasing, and that the data is deemed reliable but is not guaranteed accurate by the MLS. The MLS may, at its discretion, require use of other disclaimers as necessary to protect participants and/or the MLS from liability.
© 2026 LERA MLS.
LERA MLS data last updated on October 08, 2026 05:02 PM - ET.
Property Last Updated: October 08, 2026 05:02 PM - ET
