8726 Mountain Top
San Antonio, TX 78255
$1,300,000
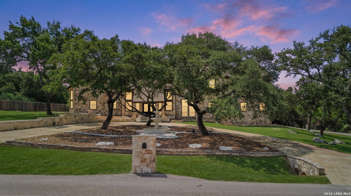
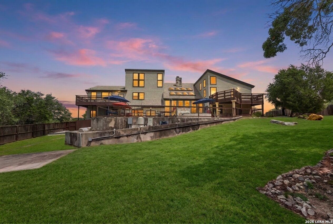
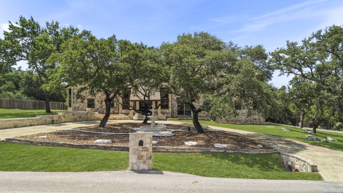
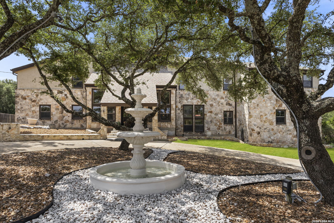
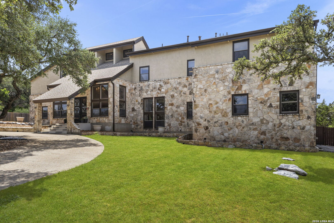
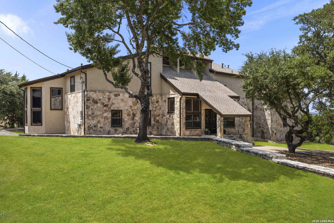
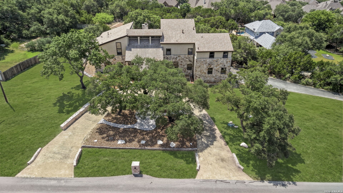
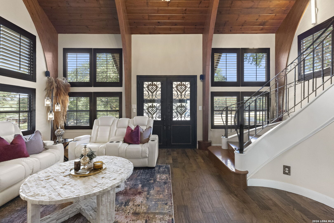
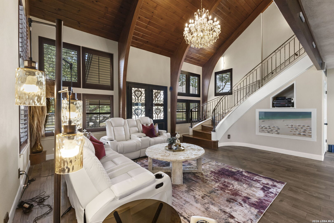
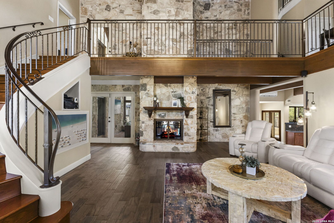
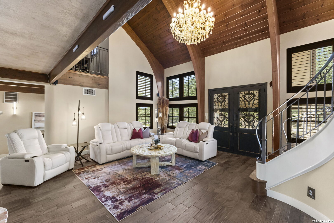
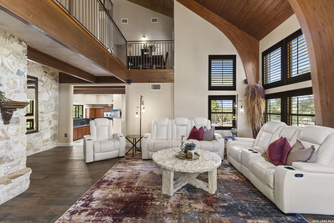
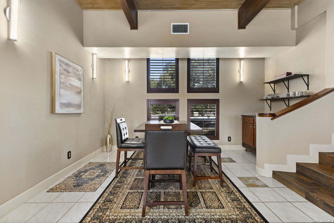
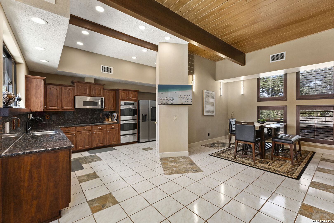
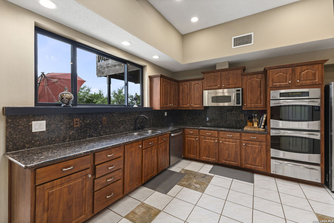
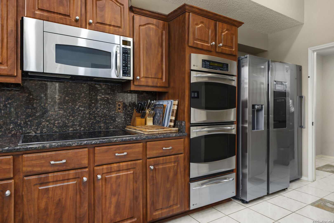
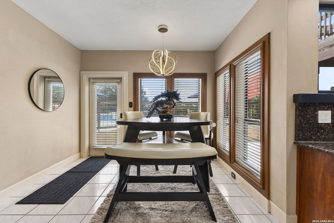
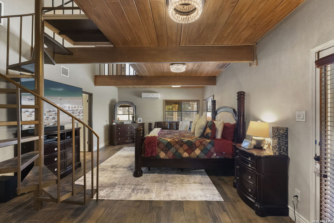

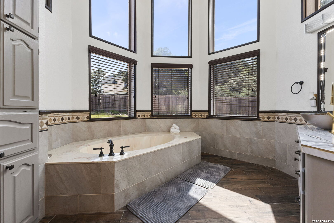
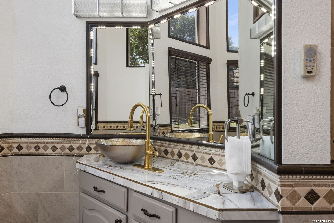
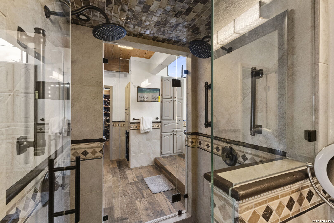
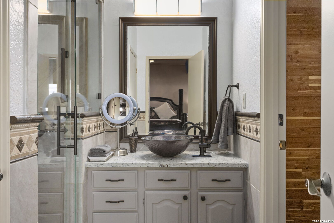
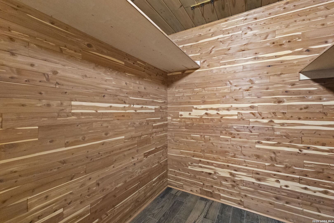
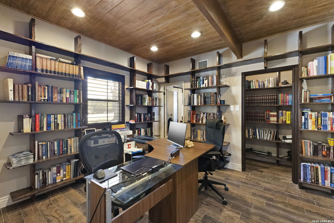
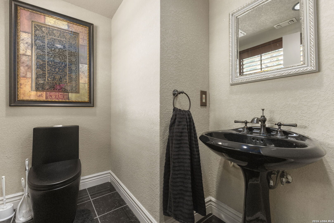
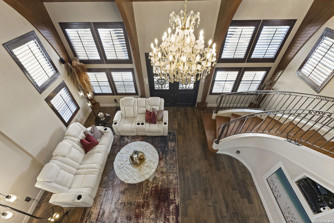
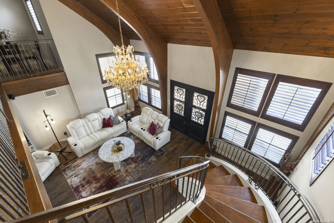
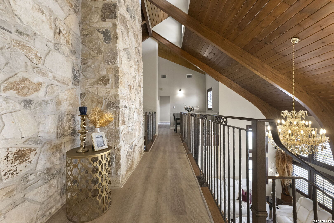
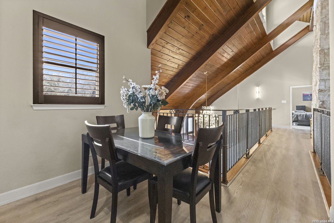
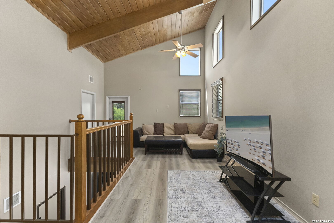
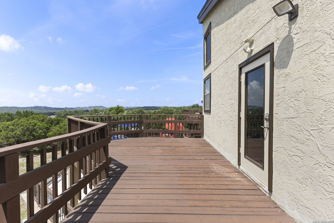
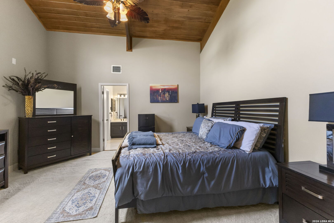
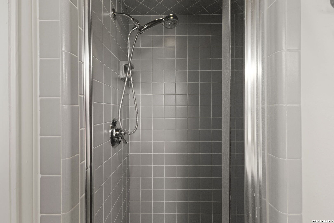
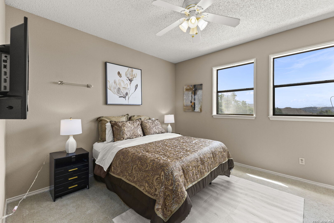
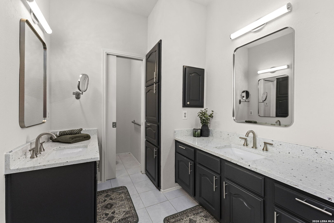
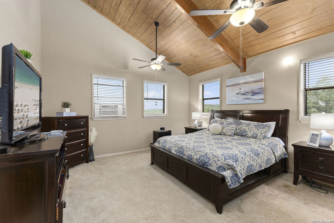
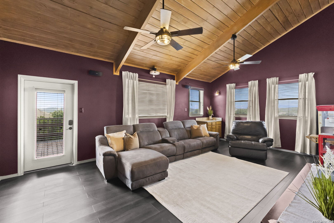
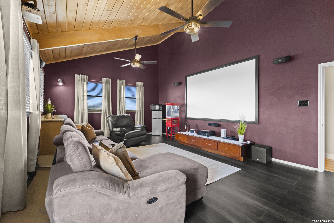
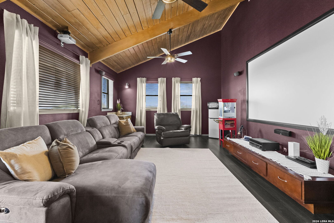
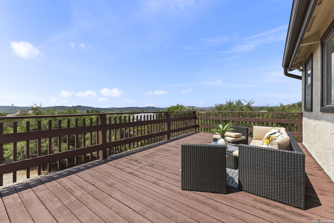
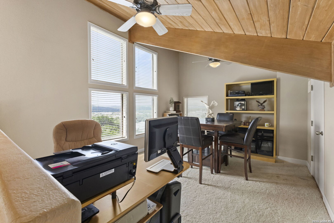
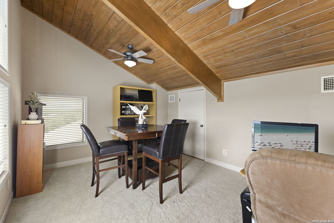
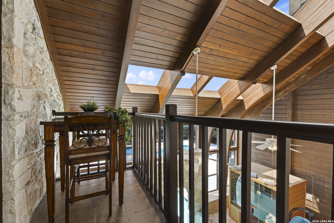
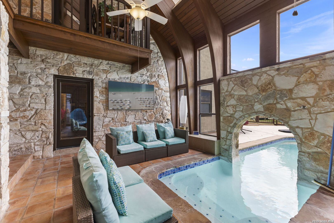
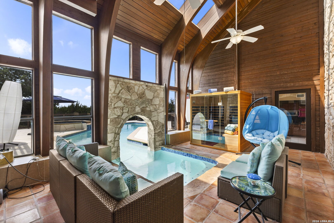
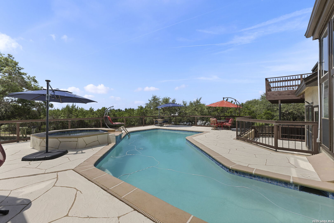
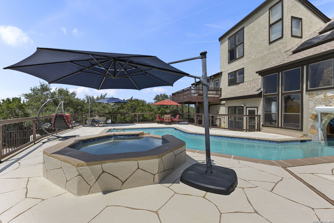
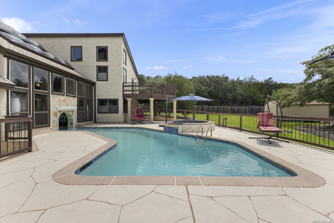
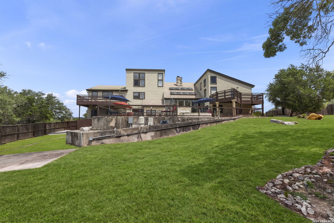
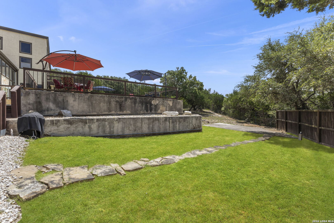
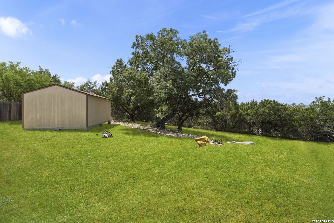
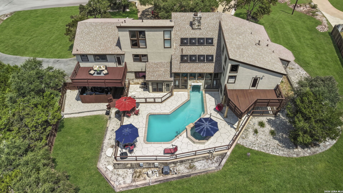
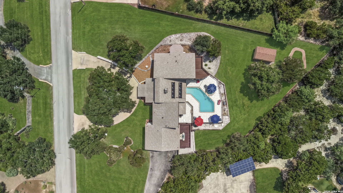
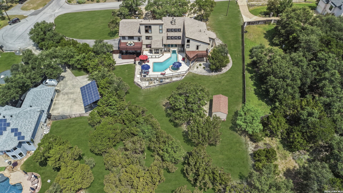
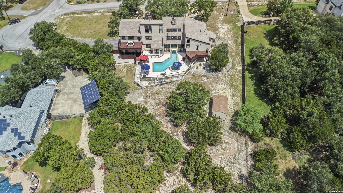
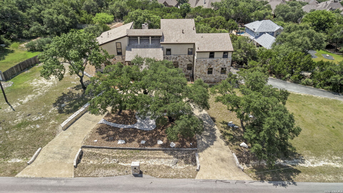
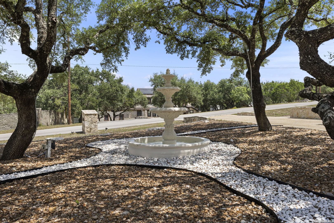
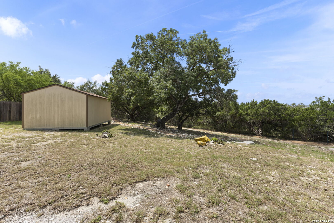
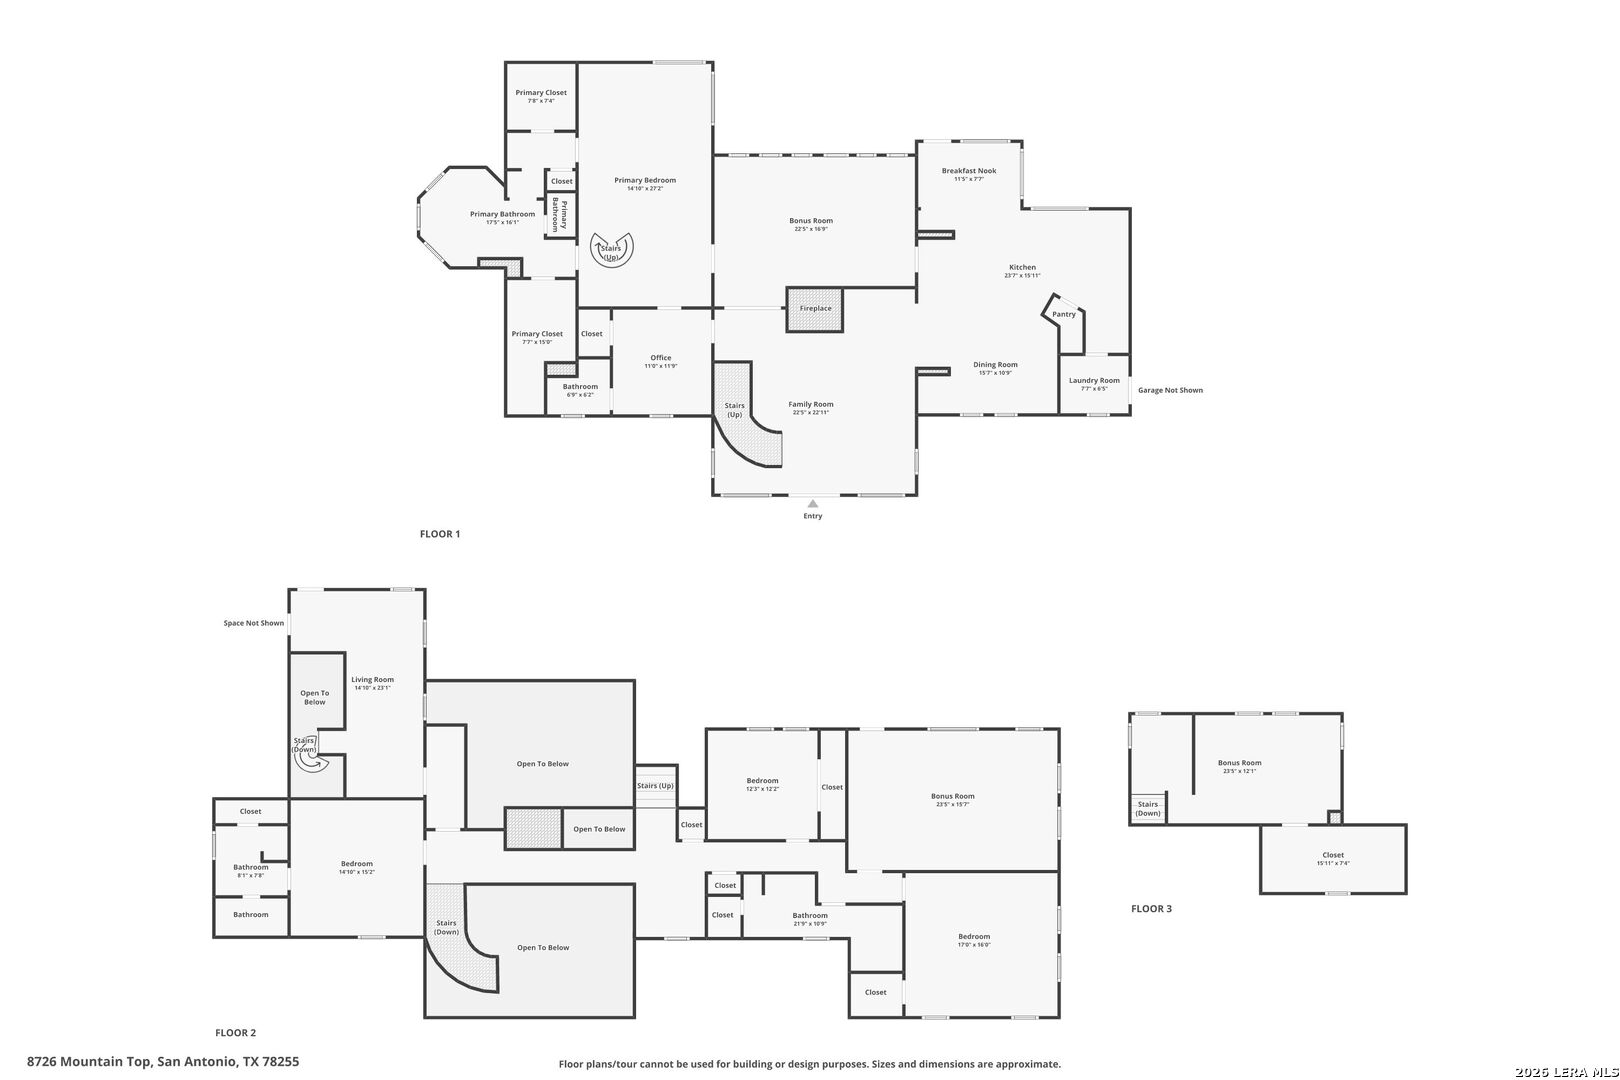
Some homes impress you with their size. Others are remembered for the way they make you feel. 8726 Mountain Top delivers both. Tucked within the highly desirable Scenic Oaks community, this distinctive custom Texas Hill Country residence offers approximately 4,619 square feet of living space on a sprawling 0.96-acre corner lot, blending dramatic architecture, exceptional entertaining spaces, privacy, and beautiful Hill Country surroundings. From the moment you enter through the striking iron doors, the home makes an unforgettable first impression. Soaring wood-clad ceilings, exposed timber beams, expansive stonework, a statement crystal chandelier, and a dramatic curved staircase create a level of character and architectural presence rarely found in today's homes. The impressive living spaces are anchored by a stone fireplace and filled with warmth, scale, and natural light. Designed with both everyday living and entertaining in mind, the expansive floor plan features four spacious bedrooms, three full and two half baths, multiple living areas, a dedicated study/home office, media room, game room, loft, and a main-level primary suite. The generous kitchen offers granite countertops, stainless steel appliances, abundant workspace, an eat-in area, and breakfast bar, creating a natural gathering place at the center of the home. But the feature that truly sets 8726 Mountain Top apart is its extraordinary indoor/outdoor pool and grotto-style retreat. Surrounded by dramatic timber ceilings, natural stone, skylights, and walls of windows, this one-of-a-kind space creates the feeling of a private resort within your own home. ...
+ Read More| Listing Id: | 2008066 |
|---|---|
| List Price: | $1,300,000 |
| Property Type: | Residential |
| Status: | Active |
| Bedrooms Total: | 4 |
| Bathrooms Full: | 3 |
| Bathrooms Half: | 2 |
| Living Area: | 4,619 |
| Association Fee: | $1,325 |
| Tax Annual Amount: | $17,223 |
| Lot Size Acres: | 0.96 |
| Architectural Style: | _3_, SPLIT |
| City: | San Antonio |
| County Or Parish: | Bexar |
| Subdivision Name: | Scenic Oaks |
| ZIP: | 78255 |
| Year Built: | 1988 |
| Other Room 2 Level: | _2 |
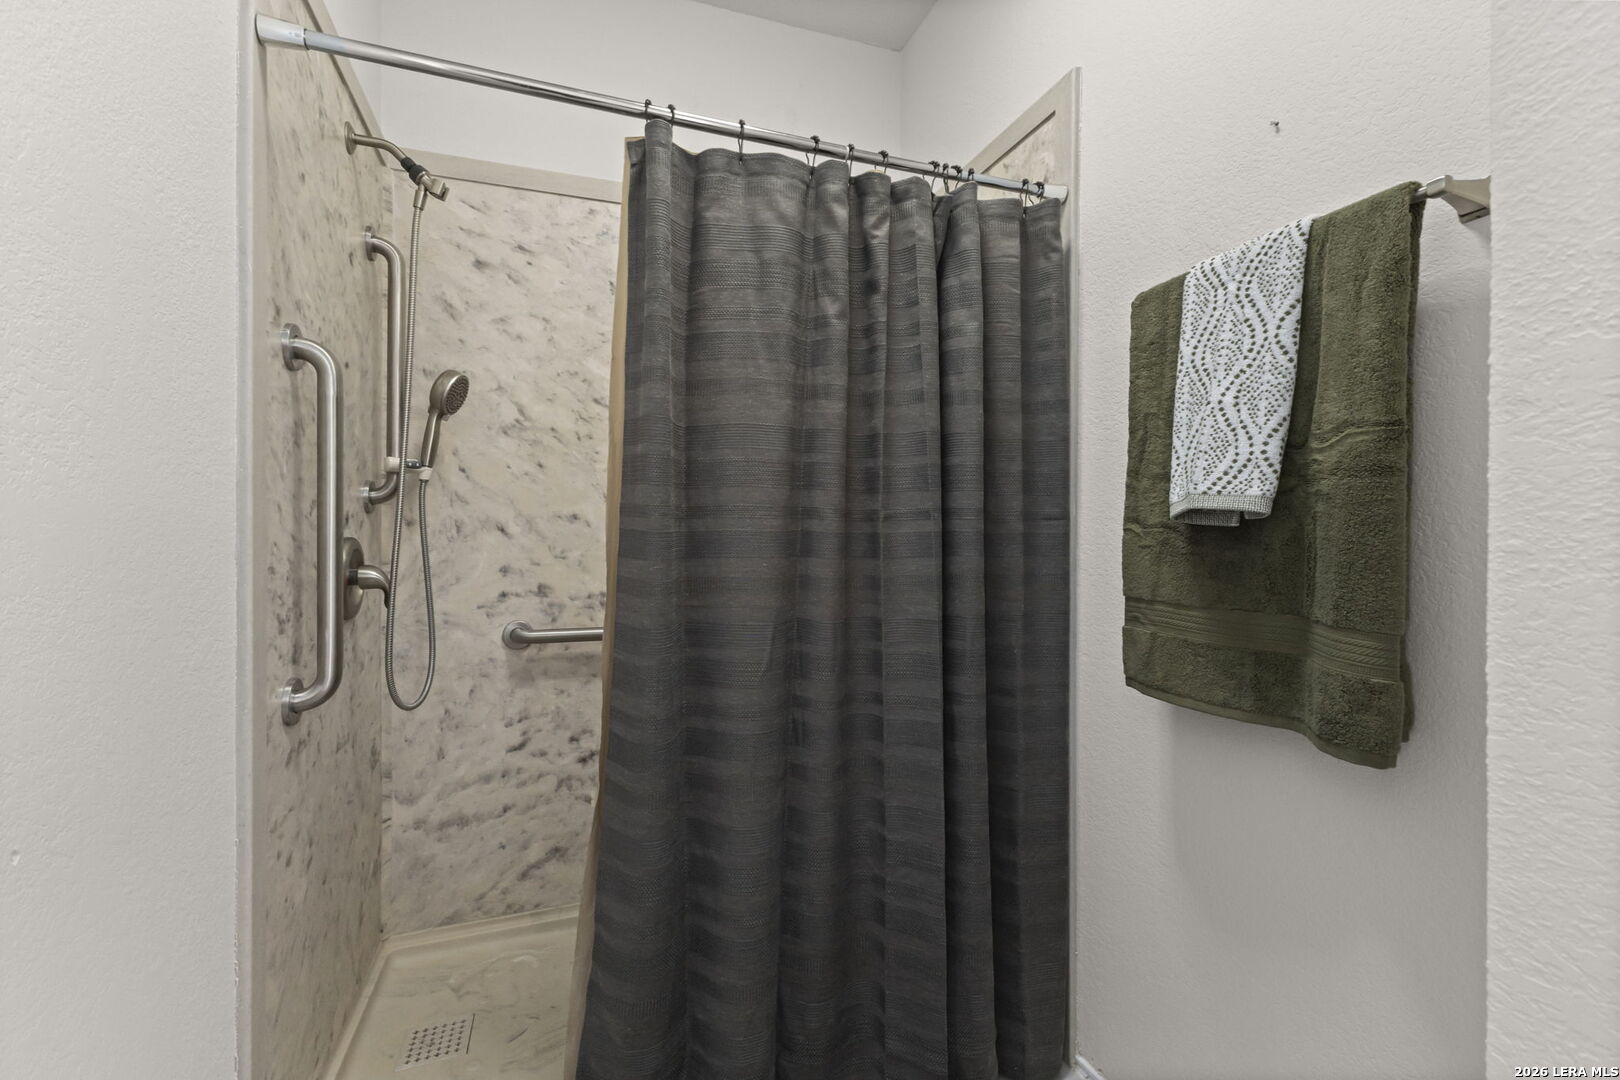
| Accessible Adaptive Home: | YES |
| Additional Other Parking: | CRCLR |
| Bedroom 2 Level: | _2 |
| Bedroom 3 Level: | _2 |
| Bedroom 4 Level: | _2 |
| Currently Being Leased: | NO |
| Dining Room Level: | _1 |
| Family Room Level: | _2 |
| Total Baths Composite Full_Half: | 3.2 |
| Association Name: | SCENIC OAKS PROPERTY ASSOCIATION |
| High School: | CLARK |
| Kitchen Level: | _1 |
| Accessibility Features: | INTDR, EXTDR, GRBTH |
| Cooling: | _3_CNT |
| Exterior Features: | PTSLB, CVPAT, DK_BL, PVFNC, SPSYS, DBLPN, STRG, GTTRS, SPCL, TREES, OTHER |
| Exterior: | STONE, STCCO |
| Fireplace: | ONE, LIVRM |
| Flooring: | CRPT, CTILE, WOOD, VINYL |
| Foundation Details: | SLAB |
| Heating Fuel: | NTGAS |
| Heating: | CNTRL |
| Inclusions: | CLFNS, CHNDL, WSHCN, DRYCN, WSHER, DRYER, CKTOP, BIOVN, MCOVN, STVRN, GSCK, REFRI, DISPL, DSHWR, ICMKR, SFOWN, INTCM, SMKAL, SSOWN, PRWRD, GSWTR, GARDR, SMCK, TWOPLUSWTRHTR, PRIVATEGARBAGE |
| Lot Features: | CRNR, CLDSC, GRNBL, CNTY |
| Miscellaneous: | NOCTY, ASIS |
| Occupant Type: | OWNER |
| Pool Features: | INGRN, HOTTB, PLHTD |
| Roof: | COMP |
| Window Coverings: | SOME |
| Construction: | PRE_OWNED |
| School District: | NORTHSIDE |
| Parcel Number: | 047111090250 |
| Builder Name: | Unknown |
| Living Length: | 23.0 |
| Family Width: | 15 |
| Bedroom 2 Length: | 15 |
| Bedroom 2 Width: | 15 |
| Kitchen Length: | 12 |
| Kitchen Width: | 10 |
| Bedroom 3 Length: | 12 |
| Bedroom 3 Width: | 12 |
| Bedroom 4 Length: | 16 |
| Living Width: | 18 |
| Bedroom 4 Width: | 15 |
| Dining Length: | 12 |
| Dining Width: | 11 |
| Family Length: | 23 |
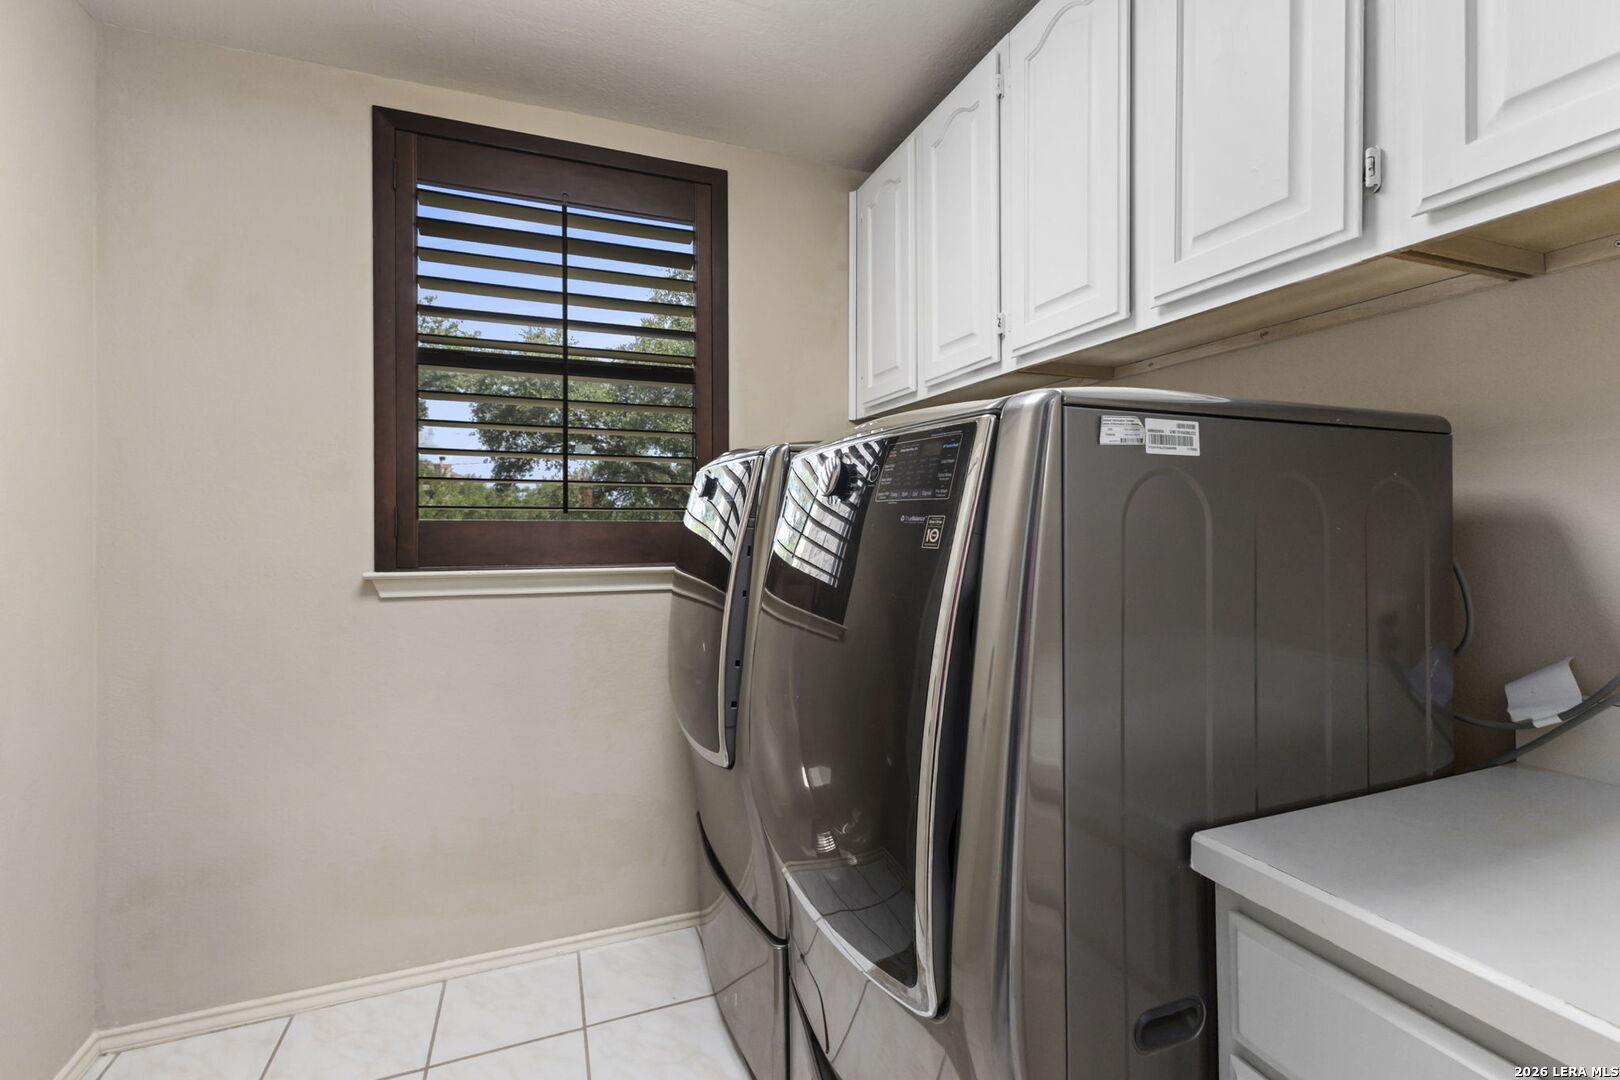
| Utility Length: | 7 |
| Utility Width: | 7 |
| Study Office Length: | 11 |
| Study Office Width: | 11 |
| Directions: | Take I-10W, exit 548 Frontage. Make a U-turn at the light. Take a Right on Hazy Hollow, turn Right on Ancient Oaks, turn Left on Classic Oaks, turn Right on Goldfinch Trl, turn Left on Paisano Pass, turn Left on Mesa Oaks, and turn Left on Mountain Top. |
| Living Room Level: | _1 |
| MLS Area Major: | _1005 |
| Original List Price: | $1,300,000 |
| Sale_rent: | SALE |
| State Or Province: | TX |
| Postal Code: | 78255 |
| Middle Or Junior School: | RAWLINSON |
| Price_SQFT: | $281.44 |
| Study_OR_Office Level: | _1 |
| Source Sqft: | D |
| Subdivision Legal Name: | SCENIC OAKS NS |
| Tax Property Id: | 047111090250 |
| Bathrooms Total Integer: | 5 |
| Utility Room Level: | _1 |
| Association Fee Frequency: | A |
| Taxed By Mltpl Counties: | NO |
| Hoa Mandatory: | MAND |
| Multiple Hoa: | NO |
| Payment Frequency: | A |
| Assoc Transfer Fee: | $150.00 |
| Proposed Terms: | CONV, CASH |
| Listing Terms: | CONV, VA, CASH |
| Other 2 Level: | _2 |
| Hoa Website: | https://scenicoaks.org/ |
| Fireplace Features: | ONE, LIVRM |
| Floor: | CRPT, CTILE, WOOD, VINYL |
| Foundation: | SLAB |
| Garage Parking: | _3GAR |
| Possession: | CLSFD |
| Tax Year: | 2026 |
| Architectural Style: | _3_, SPLIT |
| Association Amenities: | CNTRL, CLBHS, GUARDEDACCESS |
| Window Features: | SOME |
| Levels: | _3_ |
| Pool Private?: | Yes |
| Accessibility: | INTDR, EXTDR, GRBTH |
| Air Conditioning: | _3_CNT |
| Occupancy: | OWNER |
| Number Of Fireplaces: | _1 |
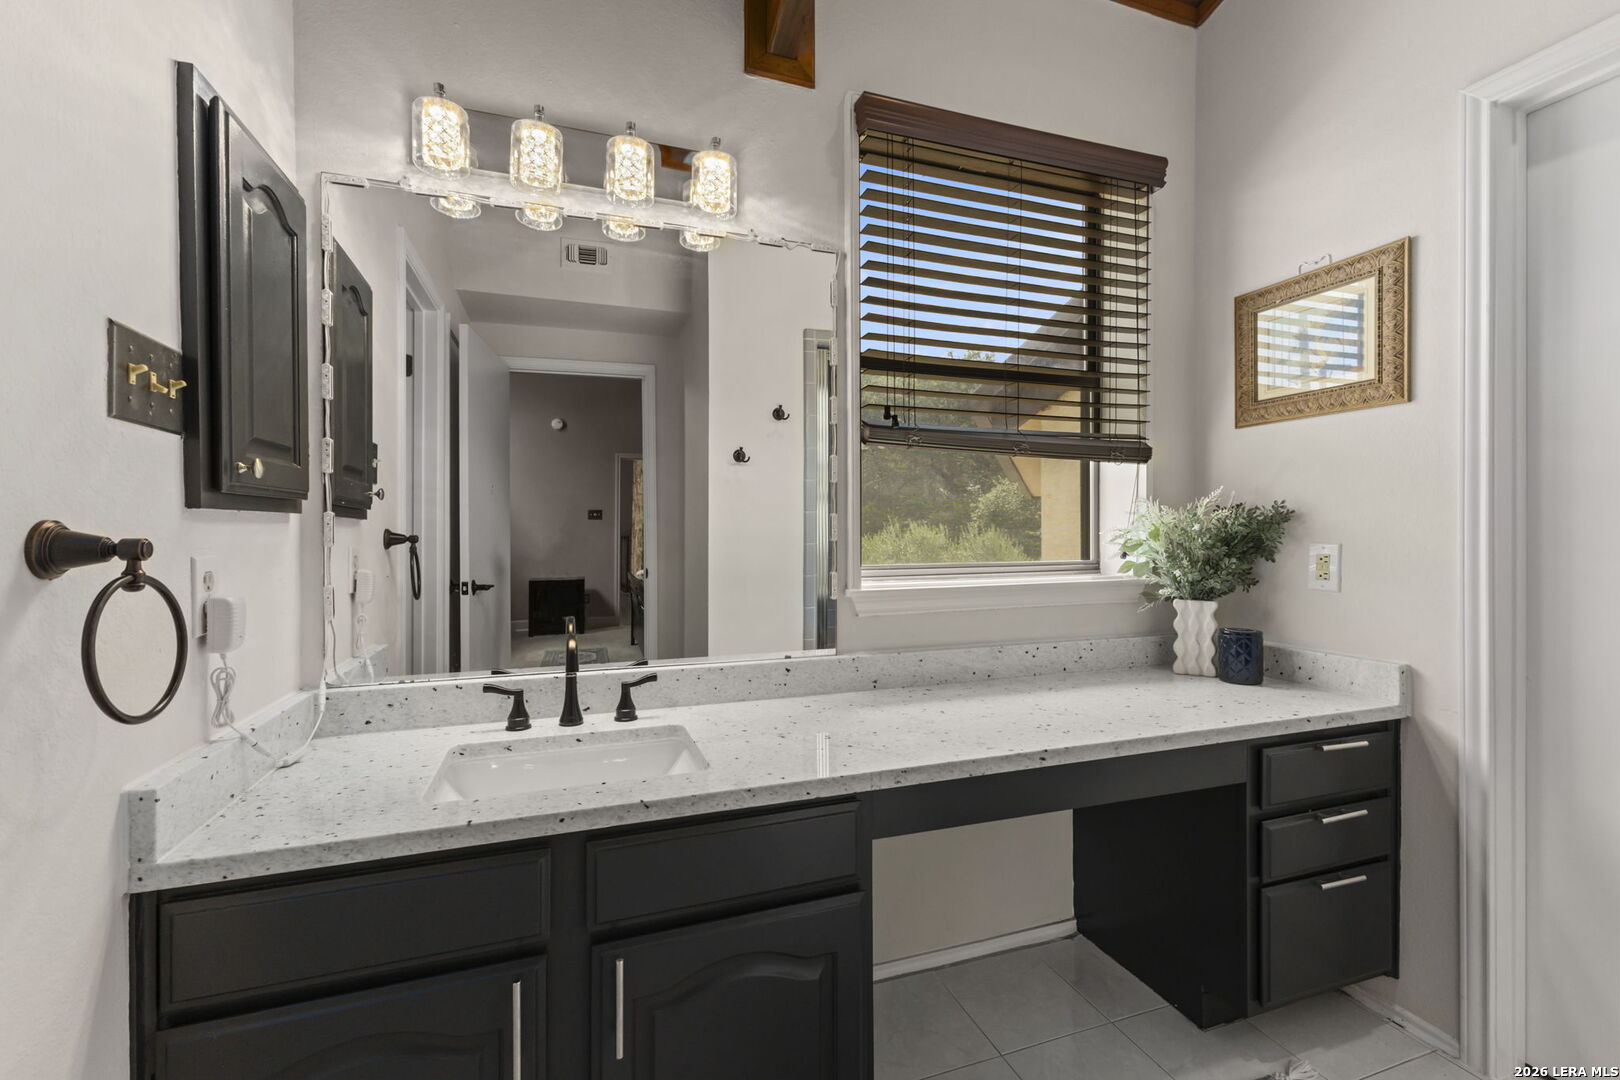
| Sab Primary Bath Rr: | TSSEP, DBLVN, TWHRL, GRDTB |
| Sab Primary Bedroom Rr: | SPLIT, DWNST, OUTAC, SITRM, WLKIN, MULTI, CLFAN, FLBT |
| Room Primary Bedroom Length: | 26 |
| Room Primary Bedroom Width: | 14 |
| Room Primary Bath Length: | 16 |
| Room Primary Bath Width: | 12 |
| Sab Primary Bedroom Level: | _1 |
| Sab Primary Bath Level: | _1 |
| Sab Primary Bath Co: | DBLVN, GRDTB |
| Sab Primary Bedroom Co: | SPLIT, DWNST, OUTAC, SITRM, WLKIN, FLBT |
| Sab Primary Bath Re: | TSSEP, DBLVN, TWHRL, GRDTB |
| Sab Primary Bedroom Re: | SPLIT, DWNST, OUTAC, SITRM, WLKIN, MULTI, CLFAN, FLBT |
Listing Courtesy of: San Antonio Portfolio KW RE
Listing Agent: Monique Cardenas
(210) 254-8336
Mortgage Calculator
The data on this website relating to real estate for sale comes in part from the IDX Program of the LERA MLS.
IDX information is provided exclusively for consumers’ personal, non-commercial use, that it may not be used for any purpose other than to identify prospective properties consumers may be interested in purchasing, and that the data is deemed reliable but is not guaranteed accurate by the MLS. The MLS may, at its discretion, require use of other disclaimers as necessary to protect participants and/or the MLS from liability.
© 2026 LERA MLS.
LERA MLS data last updated on October 08, 2026 05:02 PM - ET.
Property Last Updated: October 08, 2026 05:02 PM - ET
