8830 Toulouse
San Antonio, TX 78240
$289,000
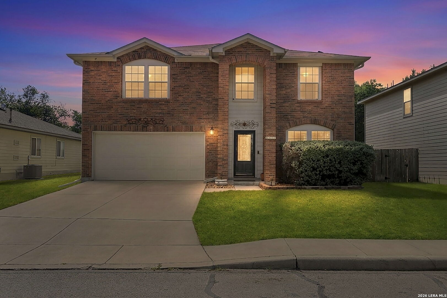
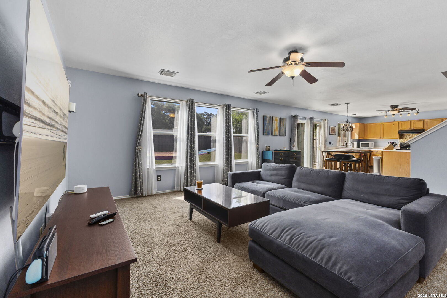
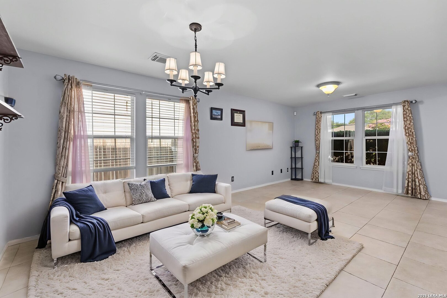
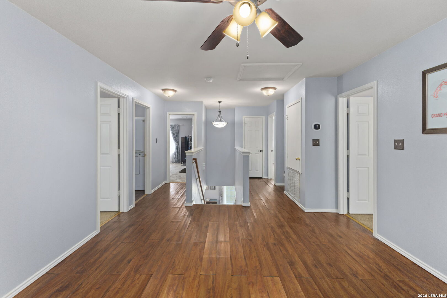
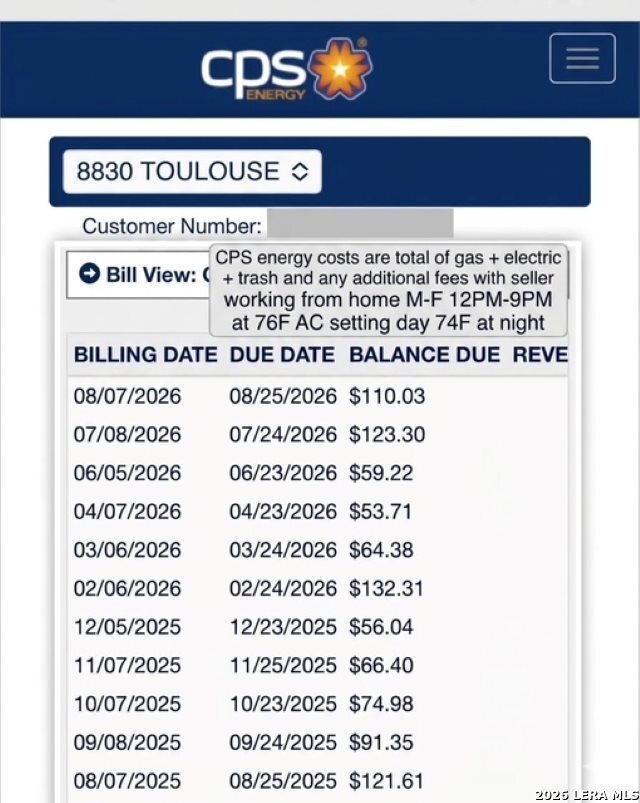
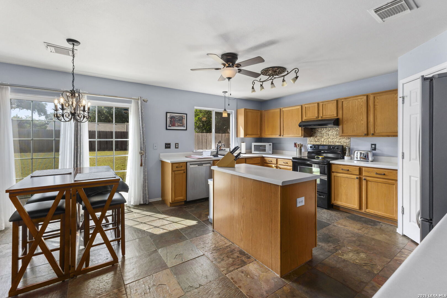
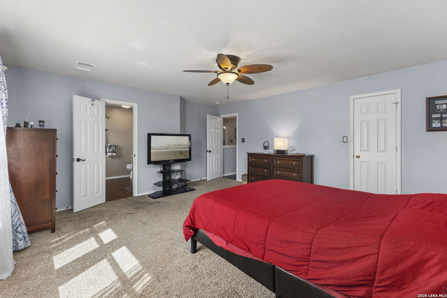
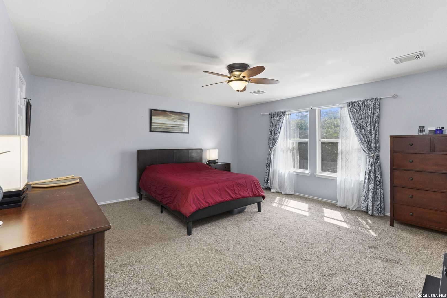
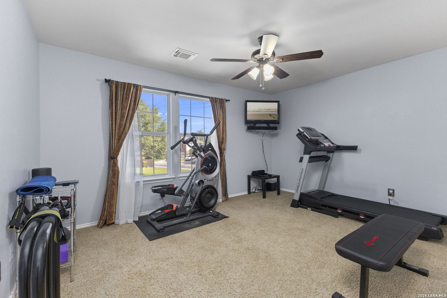
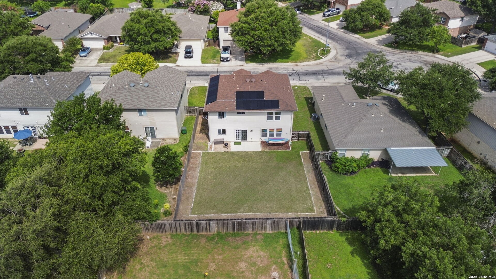
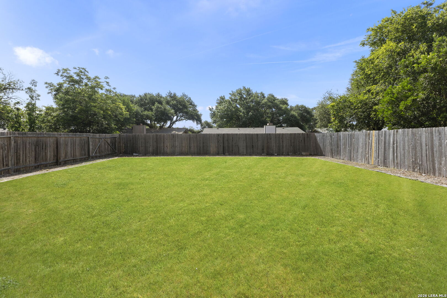
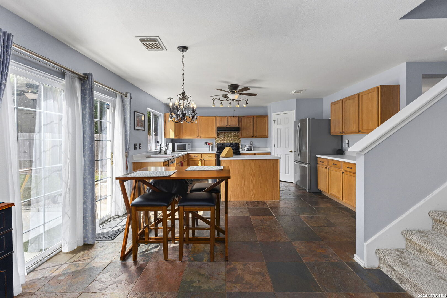
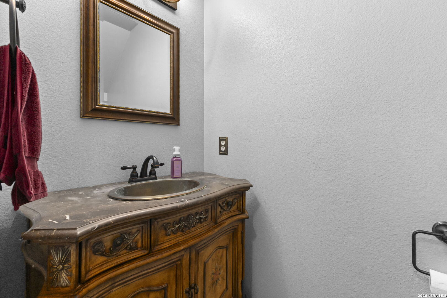
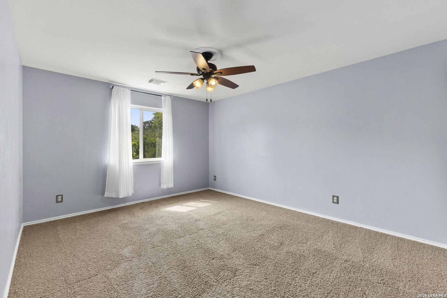
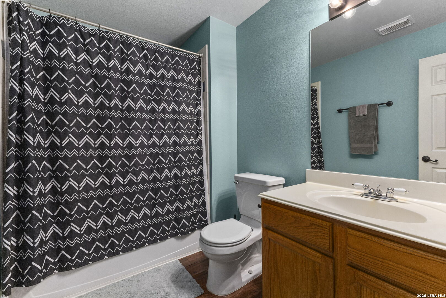
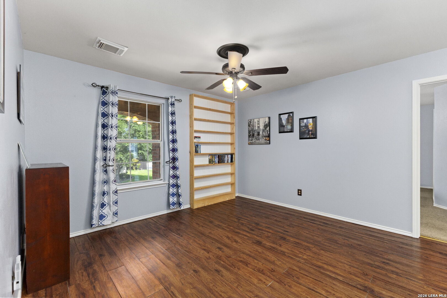
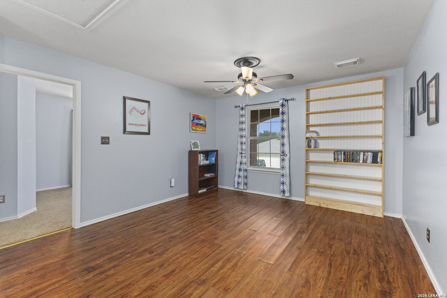
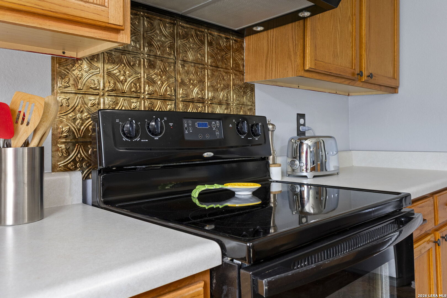
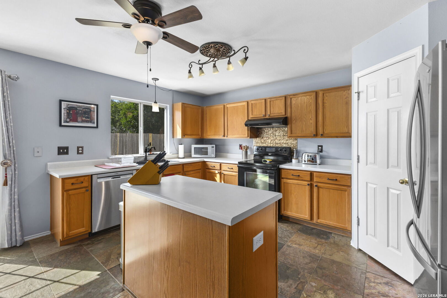
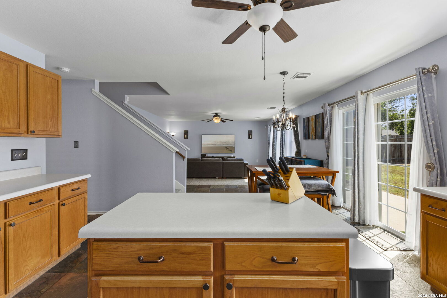
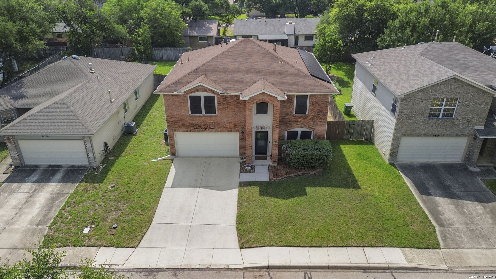
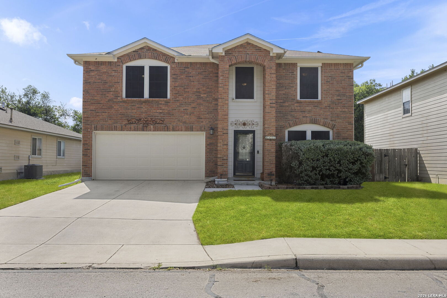
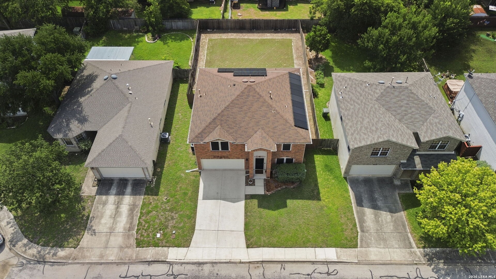
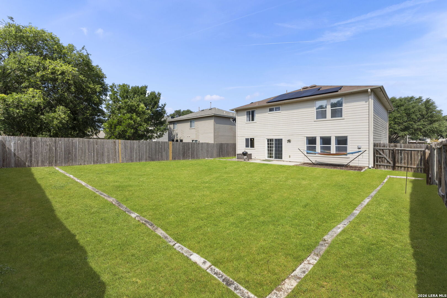
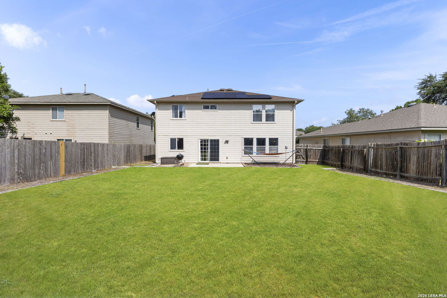
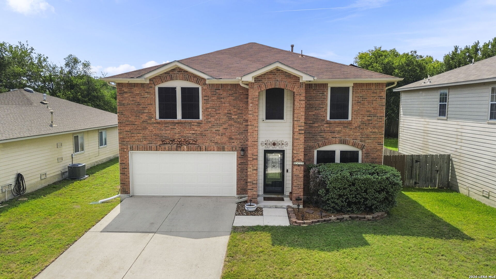
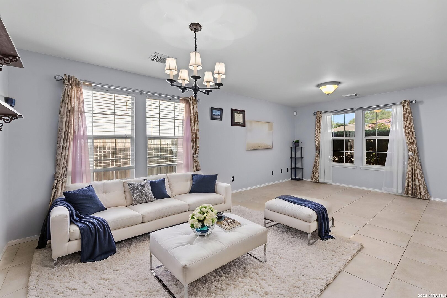
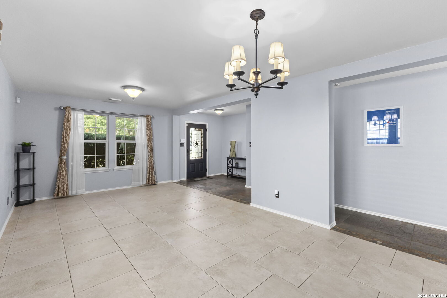
** Seller is offering up to $10000 in seller concessions that can be used to buy down interest rate and or closing costs. Save huge on electricity with a seller owned solar system that will be paid off in full at closing (installed 2020) and major AC components updated in 2023! Spacious home sits in the conveniently located Oaks of French Creek neighborhood within walking distance or a short bike ride to the expansive Leon Creek trail system and OP Schnabel park. A striking two-story brick exterior welcomes you inside, where a large formal living and dining area provides flexible space for gatherings, a home office, or additional entertaining options. The open-concept family room flows into the kitchen and breakfast area, creating the heart of the home. The kitchen features abundant cabinetry, generous counter space, a center island, and a walk-in pantry. Upstairs, a spacious loft-style game room offers endless possibilities for a media room, playroom, home gym, or second living area. The oversized primary suite provides a relaxing retreat with ample space for a sitting area, while three additional bedrooms offer room for family, guests, or work-from-home needs. Large windows throughout fill the home with natural light and create a bright, inviting atmosphere. Outside, the expansive backyard offers plenty of room to play, garden, entertain, or even add a future pool. Combining ample size, functionality, and value, this move-in ready home offers exceptional space both inside and out". ** ...
+ Read More| Listing Id: | 1994183 |
|---|---|
| List Price: | $289,000 |
| Close Price: | $275,000 |
| Close Date: | 2026-10-02 |
| Property Type: | Residential |
| Status: | Sold |
| Bedrooms Total: | 4 |
| Bathrooms Full: | 2 |
| Bathrooms Half: | 1 |
| Living Area: | 2,565 |
| Association Fee: | $164 |
| Tax Annual Amount: | $7,557 |
| Lot Size Acres: | 0.151 |
| Architectural Style: | _2STRY |
| City: | San Antonio |
| County Or Parish: | Bexar |
| Subdivision Name: | Oaks Of French Creek |
| ZIP: | 78240 |
| Year Built: | 2001 |
| Accessible Adaptive Home: | NO |
| Bedroom 2 Level: | _2 |
| Bedroom 3 Level: | _2 |
| Bedroom 4 Level: | _2 |
| Dining Room Level: | _1 |
| Entry Room Level: | _1 |
| Elementary School: | WANKE |
| Family Room Level: | _1 |
| Total Baths Composite Full_Half: | 2.1 |
| Association Name: | OAKS OF FRENCH CREEK HOA |
| High School: | MARSHALL |
| Kitchen Level: | _1 |
| Cooling: | _1CNTR |
| Exterior Features: | PTSLB, PVFNC, DBLPN |
| Exterior: | BRICK, _4SDMS |
| Fireplace: | NA |
| Flooring: | CTILE, VINYL |
| Foundation Details: | SLAB |
| Heating Fuel: | NTGAS |
| Heating: | CNTRL |
| Inclusions: | CLFNS, WSHCN, DRYCN, WSHER, DRYER, STVRN, REFRI, DISPL, DSHWR, SFOWN, SMKAL, SSOWN, GSWTR, CITYGARBAGE |
| Occupant Type: | OWNER |
| Pool Features: | NONE |
| Roof: | COMP |
| Window Coverings: | ALL |
| Construction: | PRE_OWNED |
| Source Sqft Acre: | D |
| Owner Lrea_lreb: | NO |
| School District: | NORTHSIDE |
| Parcel Number: | 179450170090 |
| Builder Name: | Ryland |
| Utility Supplier Gas: | CPS |
| Utility Supplier Elec: | CPS |
| Utility Supplier Grbge: | SAWS |
| Utility Supplier Water: | SAWS |
| Utility Supplier Sewer: | SAWS |
| Sold Price Per Sqft: | $107.21 |
| Living Length: | 11.0 |
| Family Width: | 17 |
| Bedroom 2 Length: | 15 |
| Bedroom 2 Width: | 11 |
| Kitchen Length: | 9 |
| Kitchen Width: | 15 |
| Bedroom 3 Length: | 14 |
| Bedroom 3 Width: | 12 |
| Bedroom 4 Length: | 9 |
| Living Width: | 20 |
| Bedroom 4 Width: | 13 |
| Dining Length: | 8 |
| Dining Width: | 15 |
| Family Length: | 19 |
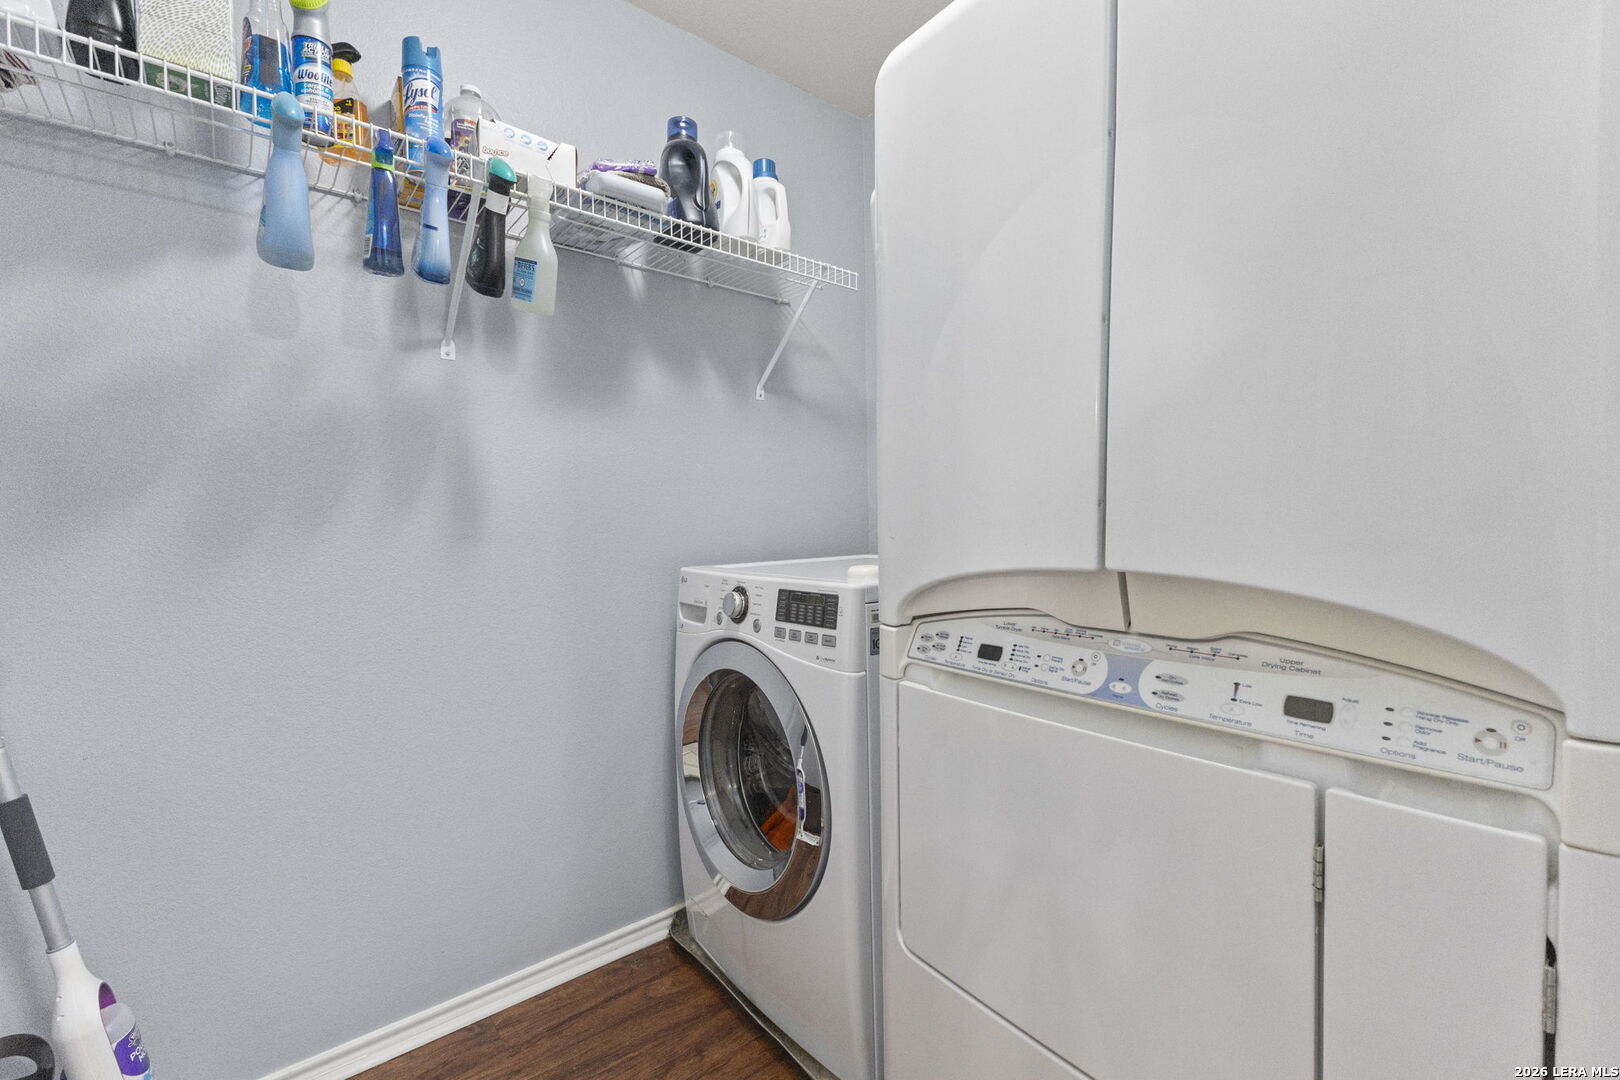
| Utility Length: | 6 |
| Entry Width: | 7 |
| Utility Width: | 7 |
| Entry Length: | 6 |
| Directions: | Bandera(Hwy16) road to East on Preservation, Right on Dumaine left Touluse |
| Sell Concess: | 0 |
| Mapsco Grid: | 547E6 |
| Living Room Level: | _1 |
| MLS Area Major: | _0400 |
| Listing Contract Date: | 2026-08-31 |
| Original List Price: | $330,000 |
| Sale_rent: | SALE |
| State Or Province: | TX |
| Postal Code: | 78240 |
| Middle Or Junior School: | STEVENSON |
| Potential Short Sale: | NO |
| Price_SQFT: | $112.67 |
| Source Sqft: | D |
| Subdivision Legal Name: | OAKS OF FRENCH CREEK NS |
| Tax Property Id: | 179450170090 |
| Bathrooms Total Integer: | 3 |
| Utility Room Level: | _2 |
| Association Fee Frequency: | A |
| Taxed By Mltpl Counties: | NO |
| Hoa Mandatory: | MAND |
| Multiple Hoa: | NO |
| Payment Frequency: | A |
| Assoc Transfer Fee: | $200.00 |
| Proposed Terms: | CONV, CASH |
| Listing Terms: | CONV, FHA, VA, CASH |
| Hoa Contact Phone Number: | 210-354-7403 |
| Hoa Website: | www.patriothoa.com |
| Fireplace Features: | NA |
| Floor: | CTILE, VINYL |
| Foundation: | SLAB |
| Garage Parking: | _2GAR |
| Possession: | CLSFD |
| Tax Year: | 2025 |
| Architectural Style: | _2STRY |
| Direction Faces: | W |
| Association Amenities: | NONE |
| Window Features: | ALL |
| Levels: | _2 |
| Air Conditioning: | _1CNTR |
| Occupancy: | OWNER |
| Number Of Fireplaces: | _0 |
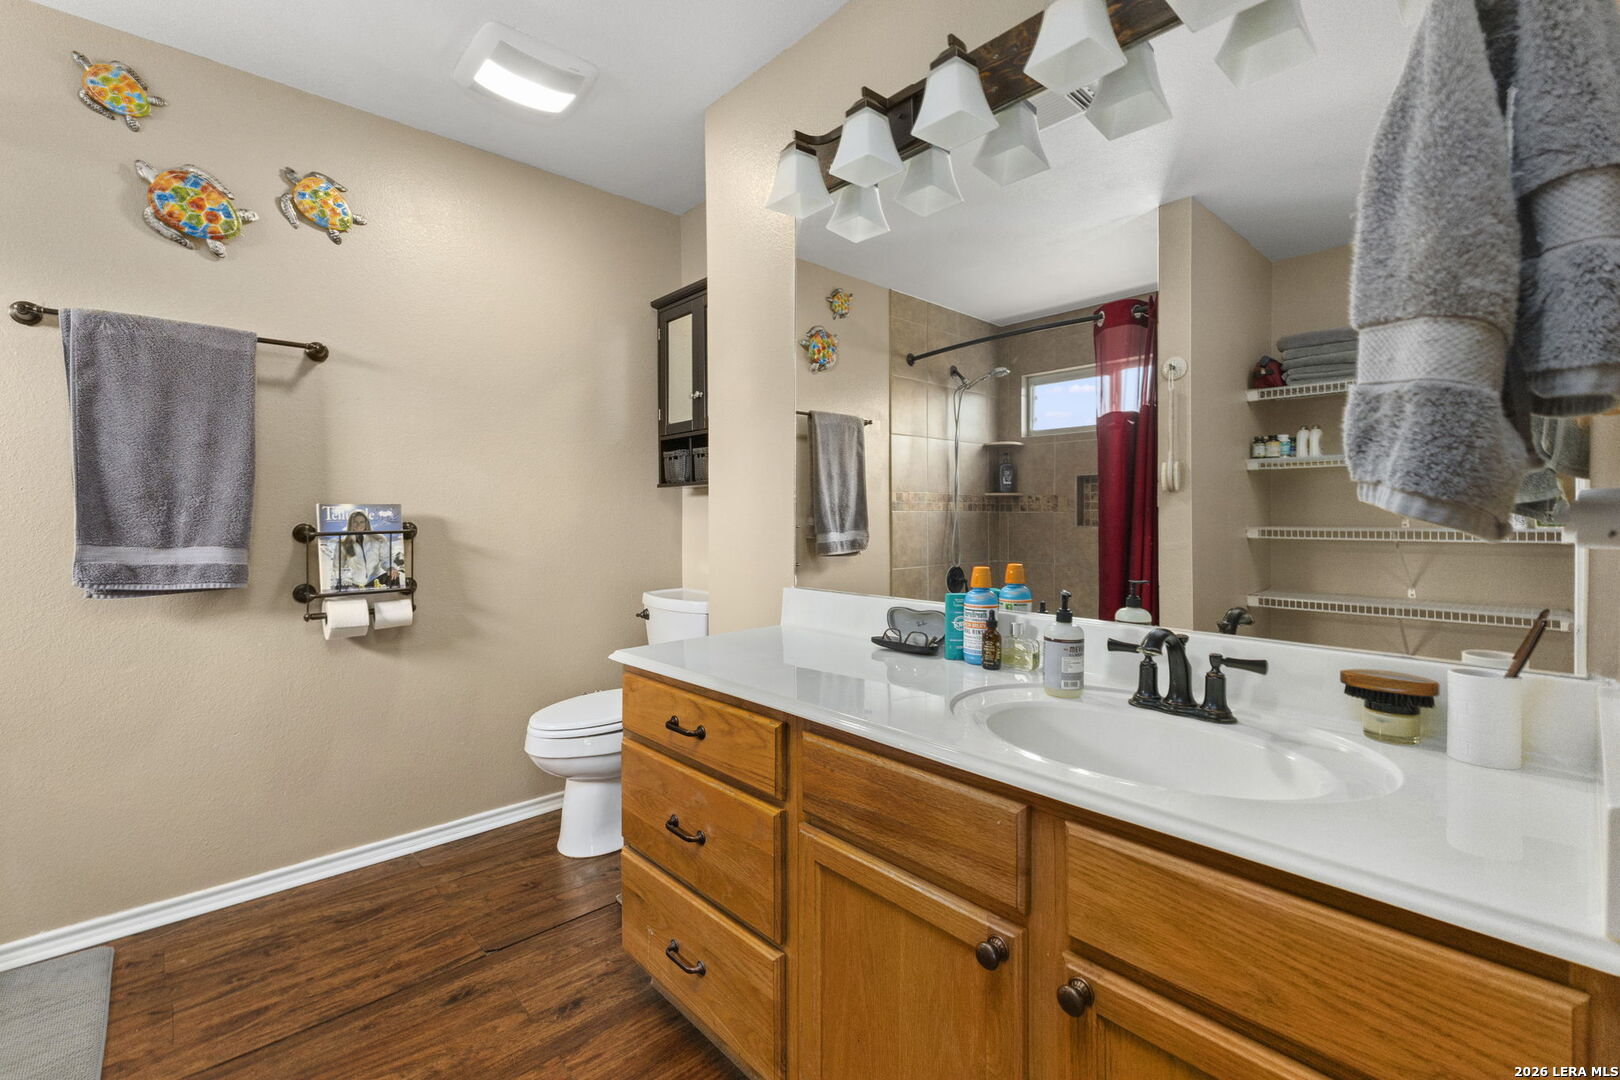
| Sab Primary Bath Rr: | TSCMB, SNGVN |
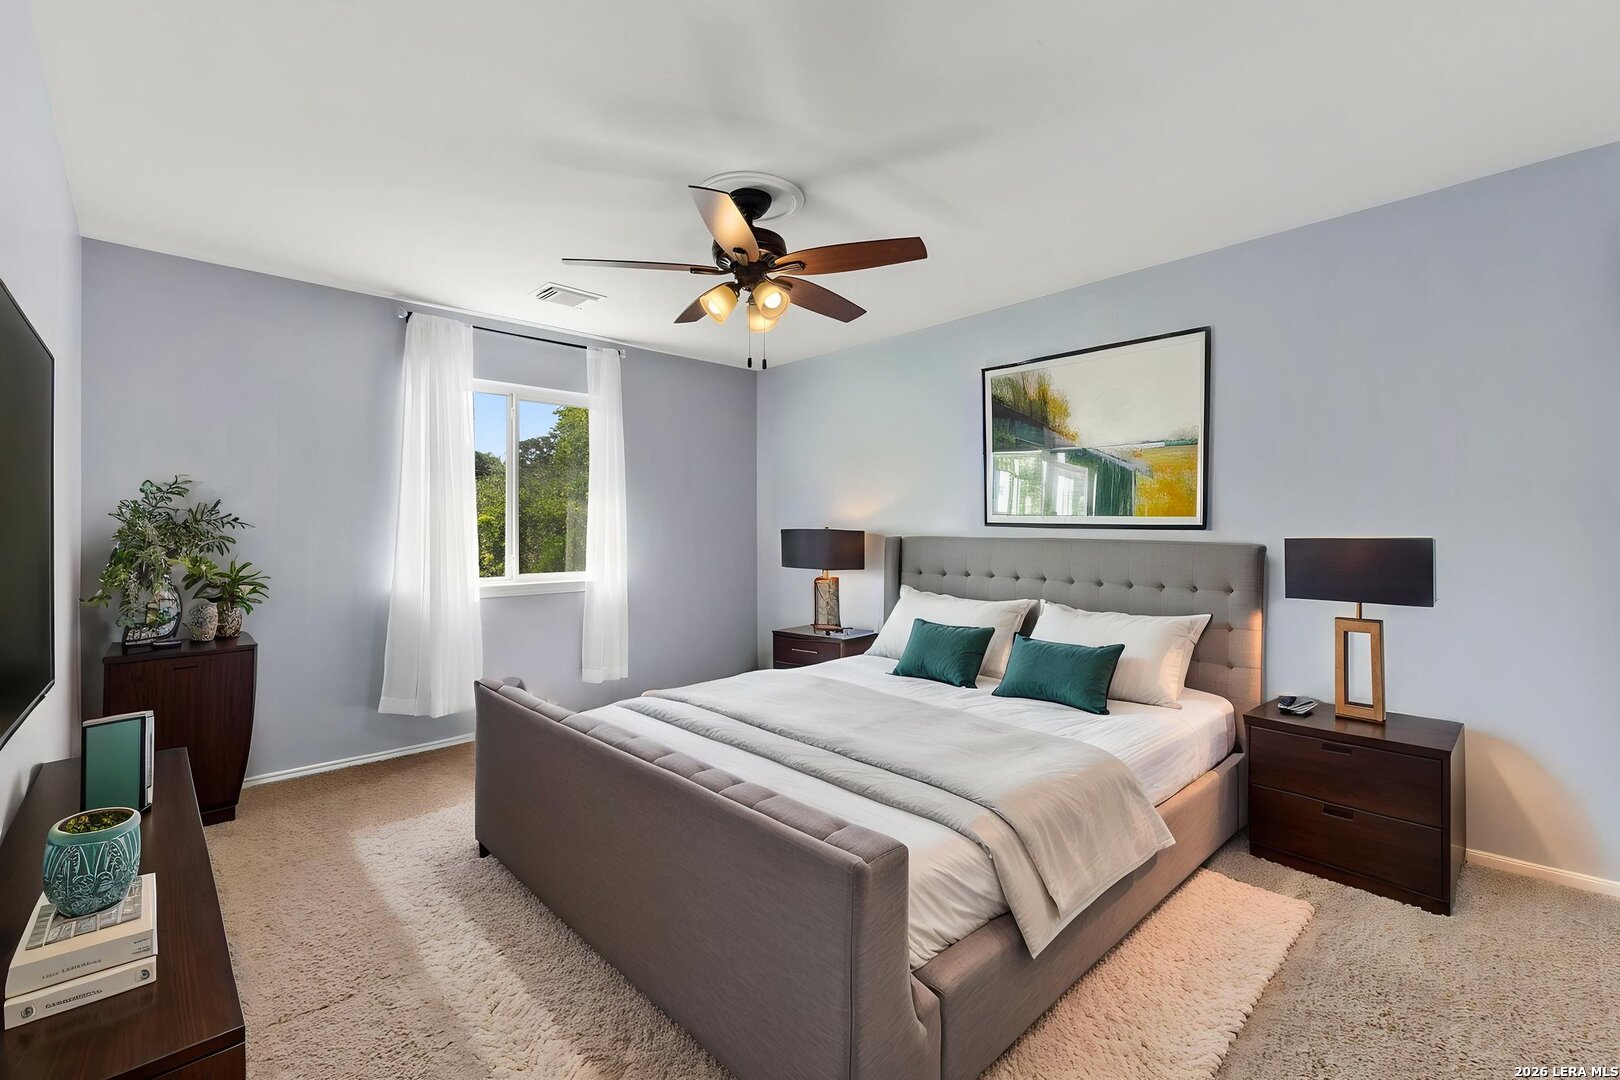
| Sab Primary Bedroom Rr: | UPSTR |
| Room Primary Bedroom Length: | 19 |
| Room Primary Bedroom Width: | 15 |
| Room Primary Bath Length: | 9 |
| Room Primary Bath Width: | 11 |
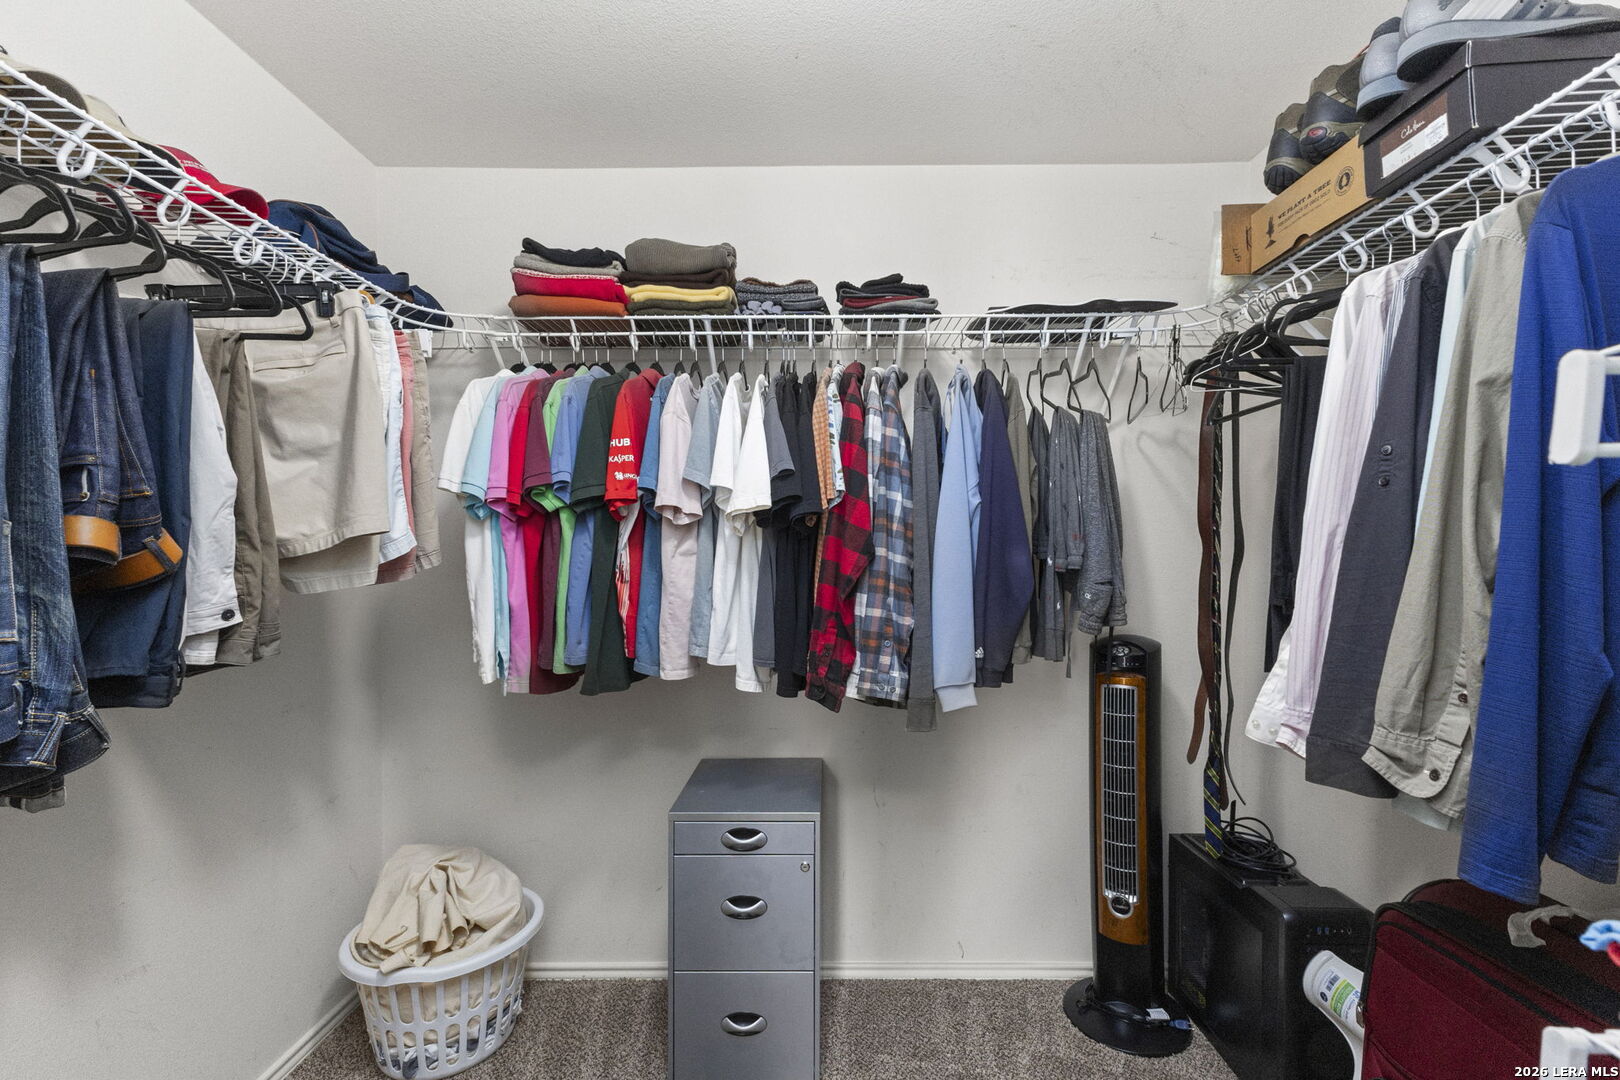
| Sab Primary Bedroom Closet Length: | $8.00 |
| Sab Primary Bedroom Closet Level: | _2 |
| Sab Primary Bedroom Closet Width: | $7.00 |
| Sab Primary Bedroom Level: | _2 |
| Sab Primary Bath Level: | _2 |
| Sab Primary Bath Co: | SNGVN |
| Sab Primary Bedroom Co: | UPSTR |
| Sab Primary Bath Re: | TSCMB, SNGVN |
| Sab Primary Bedroom Re: | UPSTR |
Listing Courtesy of: Coldwell Banker D'Ann Harper, REALTOR
Listing Agent: Michael Berryman
(210) 415-1092
Mortgage Calculator
The data on this website relating to real estate for sale comes in part from the IDX Program of the LERA MLS.
IDX information is provided exclusively for consumers’ personal, non-commercial use, that it may not be used for any purpose other than to identify prospective properties consumers may be interested in purchasing, and that the data is deemed reliable but is not guaranteed accurate by the MLS. The MLS may, at its discretion, require use of other disclaimers as necessary to protect participants and/or the MLS from liability.
© 2026 LERA MLS.
LERA MLS data last updated on October 08, 2026 05:02 PM - ET.
Property Last Updated: October 08, 2026 05:02 PM - ET
