8922 VICTORIA LK
San Antonio, TX 78224
$219,000
Open Houses
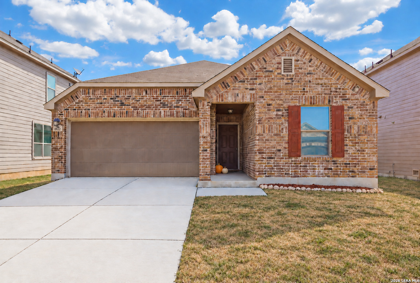
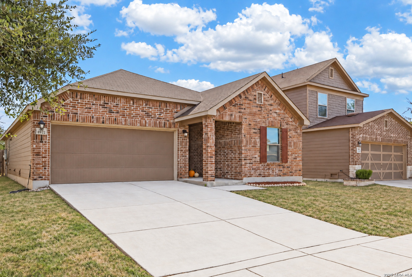
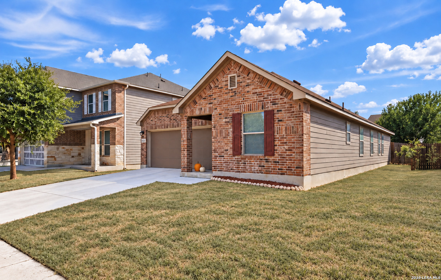
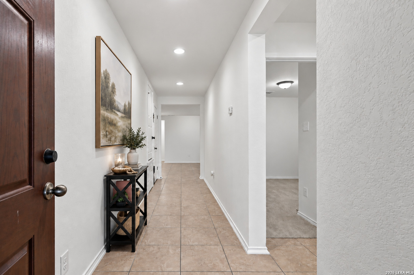
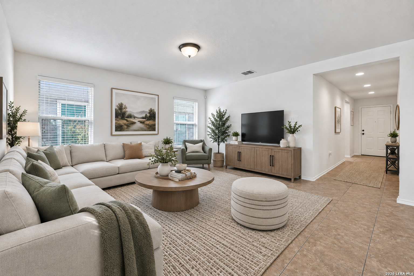
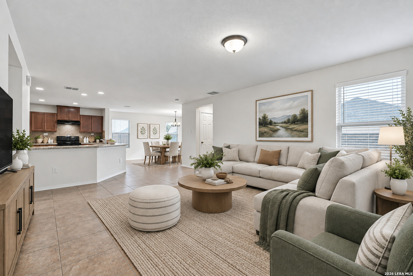
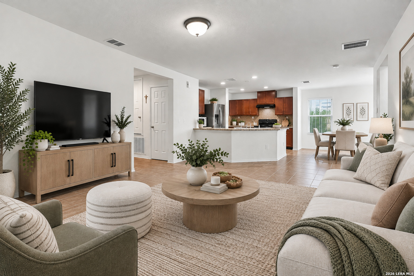
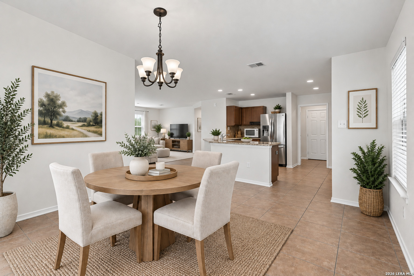
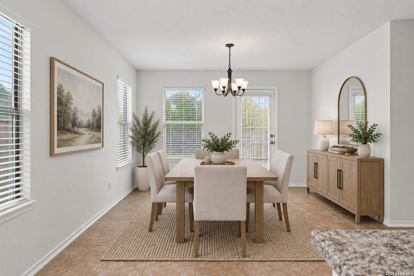
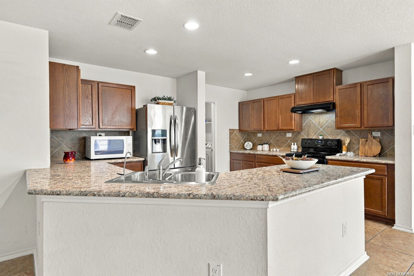
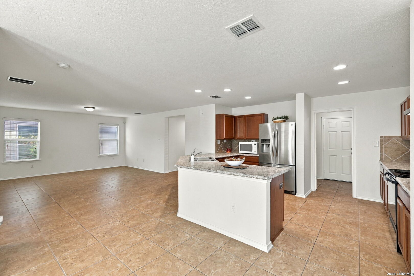
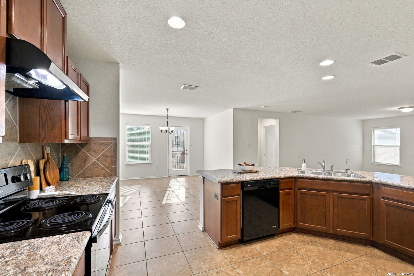
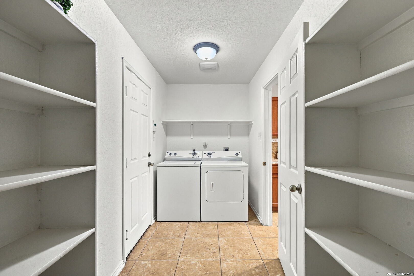
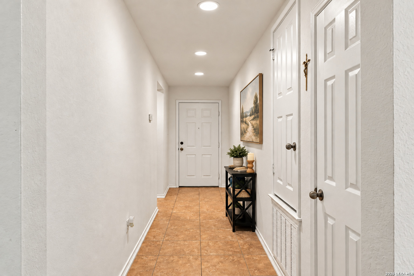
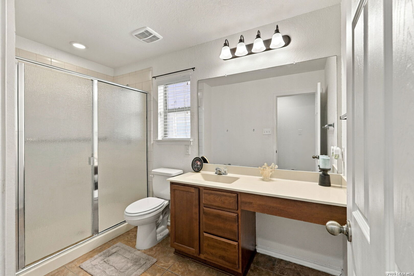
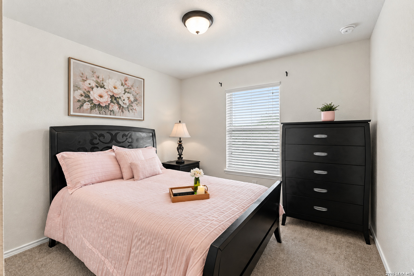
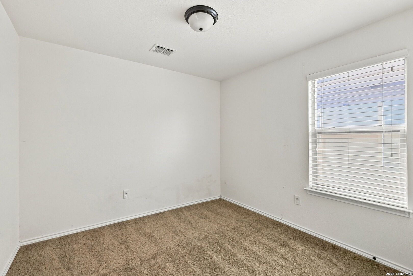
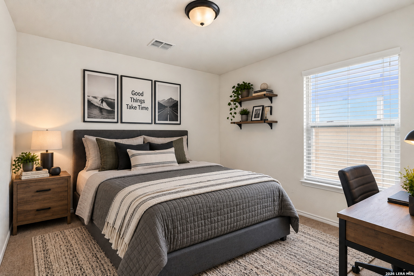
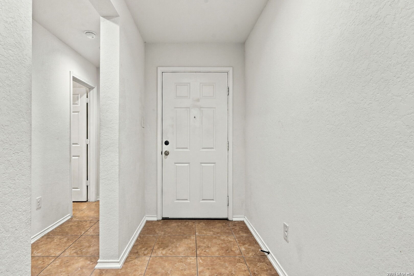
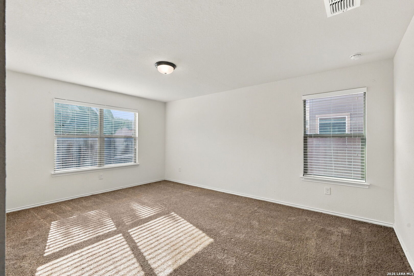
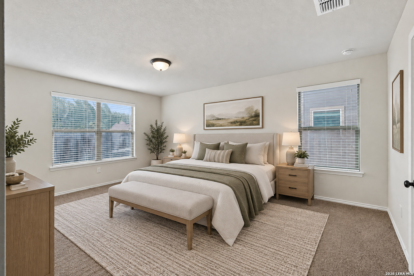
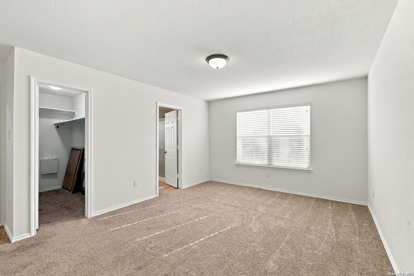
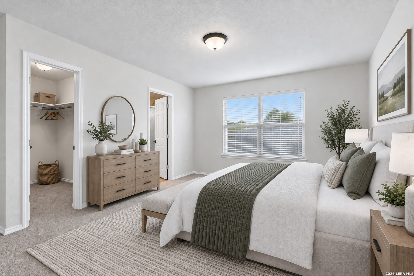
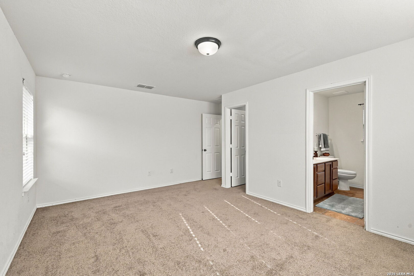
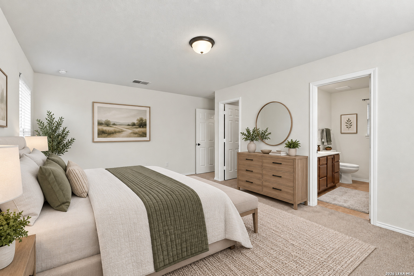
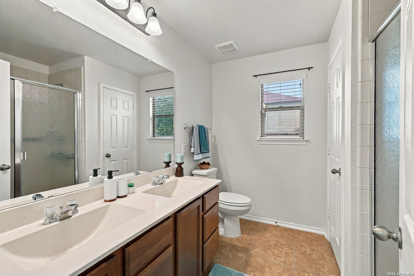
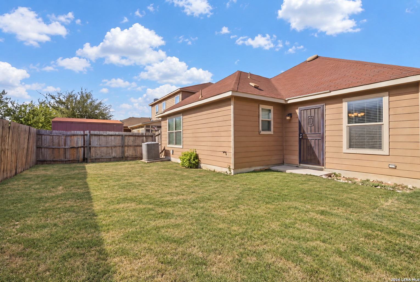
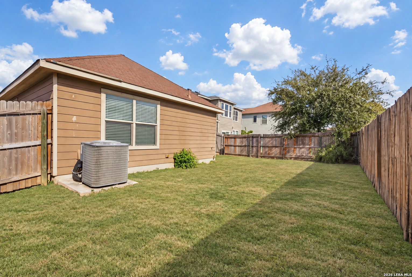
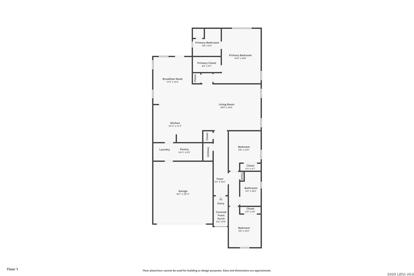
ASSUMABLE VA LOAN AT APPROXIMATELY 3.6 FOR QUALIFIED BUYERS! Welcome to this beautifully maintained 3-bedroom, 2-bath single-story home offering approximately 1,672 square feet of comfortable living space in South San Antonio. Designed with both everyday living and entertaining in mind, the functional floor plan features spacious rooms, abundant natural light and no carpet in common areas. The inviting living area flows seamlessly into the dining space and kitchen, creating an open and connected setting for gatherings. Generously sized bedrooms provide flexibility for overnight guests, a home office, or additional living space. A two-car garage and ample interior storage add everyday convenience, while the home's well-cared-for condition makes it truly move-in ready. The backyard offers a blank canvas to create your own outdoor retreat, garden, play area, or entertaining space. Conveniently located in San Antonio's 78224 area near Texas A&M University-San Antonio, Palo Alto College, Brooks, shopping, dining, parks, and major roadways including Loop 410 and I-35. This South San Antonio home combines space, convenience, and an exceptional financing opportunity. Schedule your private showing today! Existing VA loan may be assumable at an approximate 3.6 interest rate, subject to buyer qualification, lender/servicer approval, and applicable terms.
| Listing Id: | 2017206 |
|---|---|
| List Price: | $219,000 |
| Property Type: | Residential |
| Status: | Active |
| Bedrooms Total: | 3 |
| Bathrooms Full: | 2 |
| Living Area: | 1,672 |
| Association Fee: | $240 |
| Tax Annual Amount: | $5,808 |
| Lot Size Acres: | 0.115 |
| Architectural Style: | _1STRY, TRDNL |
| City: | San Antonio |
| County Or Parish: | Bexar |
| Subdivision Name: | Lago Vista |
| ZIP: | 78224 |
| Year Built: | 2014 |
| Accessible Adaptive Home: | NO |
| Bedroom 2 Level: | _1 |
| Bedroom 3 Level: | _1 |
| Breakfast Room Level: | _1 |
| Dining Room Level: | _1 |
| Elementary School: | BENAVIDEZ |
| Total Baths Composite Full_Half: | 2.0 |
| Association Name: | VILLA DEL SOL |
| High School: | S_SAN_ANT |
| Kitchen Level: | _1 |
| Cooling: | _1CNTR |
| Exterior: | BRICK, SDING |
| Fireplace: | NA |
| Flooring: | CRPT, CTILE |
| Foundation Details: | SLAB |
| Heating Fuel: | ELEC |
| Heating: | CNTRL |
| Inclusions: | CLFNS, CHNDL, WSHCN, DRYCN, STVRN, DISPL, DSHWR, VNTFN |
| Pool Features: | NONE |
| Roof: | COMP |
| Window Coverings: | NONE |
| Construction: | PRE_OWNED |
| Owner Lrea_lreb: | NO |
| School District: | S_SAN_ANT |
| Parcel Number: | 141960100680 |
| Builder Name: | KB Homes |
| Living Length: | 21.0 |
| Bedroom 2 Length: | 10 |
| Bedroom 2 Width: | 12 |
| Kitchen Length: | 15 |
| Kitchen Width: | 11 |
| Bedroom 3 Length: | 10 |
| Bedroom 3 Width: | 13 |
| Breakfast Length: | 12 |
| Breakfast Width: | 15 |
| Living Width: | 14 |
| Dining Length: | 12 |
| Dining Width: | 15 |
| Directions: | Head southwest on I-35 S, take exit 149, left onto I-35 Access Rd/Poteet Jourdanton, left onto Patron Dr, right onto Sundrop Bay, Sundrop Bay turns left and becomes Sunbend Falls, left onto Victoria Lake |
| Living Room Level: | _1 |
| MLS Area Major: | _2100 |
| Original List Price: | $219,000 |
| Sale_rent: | SALE |
| State Or Province: | TX |
| Postal Code: | 78224 |
| Middle Or Junior School: | ZAMORA |
| Potential Short Sale: | NO |
| Price_SQFT: | $130.98 |
| Source Sqft: | D |
| Subdivision Legal Name: | LAGO VISTA SUB SS |
| Tax Property Id: | 141960100680 |
| Bathrooms Total Integer: | 2 |
| Association Fee Frequency: | A |
| Taxed By Mltpl Counties: | NO |
| Hoa Mandatory: | MAND |
| Multiple Hoa: | NO |
| Payment Frequency: | A |
| Assoc Transfer Fee: | $180.00 |
| Proposed Terms: | CONV, CASH |
| Listing Terms: | CONV, FHA, VA, TXVET, CASH, W/QUA |
| Fireplace Features: | NA |
| Floor: | CRPT, CTILE |
| Foundation: | SLAB |
| Garage Parking: | _2GAR |
| Possession: | CLSFD |
| Tax Year: | 2025 |
| Architectural Style: | _1STRY, TRDNL |
| Association Amenities: | PARK, TRAIL |
| Window Features: | NONE |
| Levels: | _1 |
| Air Conditioning: | _1CNTR |
| Sab Primary Bath Rr: | SONLY |
| Sab Primary Bedroom Rr: | DWNST, WLKIN, CLFAN, FLBT |
| Room Primary Bedroom Length: | 15 |
| Room Primary Bedroom Width: | 17 |
| Room Primary Bath Length: | 9 |
| Room Primary Bath Width: | 9 |
| Sab Primary Bedroom Level: | _1 |
| Sab Primary Bath Level: | _1 |
| Sab Primary Bath Co: | SONLY |
| Sab Primary Bedroom Co: | DWNST, WLKIN, FLBT |
| Sab Primary Bath Re: | SONLY |
| Sab Primary Bedroom Re: | DWNST, WLKIN, CLFAN, FLBT |
Listing Courtesy of: Real Broker, LLC
Listing Agent: Jenny Leyva
(210) 860-5058
Mortgage Calculator
The data on this website relating to real estate for sale comes in part from the IDX Program of the LERA MLS.
IDX information is provided exclusively for consumers’ personal, non-commercial use, that it may not be used for any purpose other than to identify prospective properties consumers may be interested in purchasing, and that the data is deemed reliable but is not guaranteed accurate by the MLS. The MLS may, at its discretion, require use of other disclaimers as necessary to protect participants and/or the MLS from liability.
© 2026 LERA MLS.
LERA MLS data last updated on October 08, 2026 05:02 PM - ET.
Property Last Updated: October 08, 2026 05:02 PM - ET
