9010 OAKWOOD PARK
San Antonio, TX 78254
$1,725
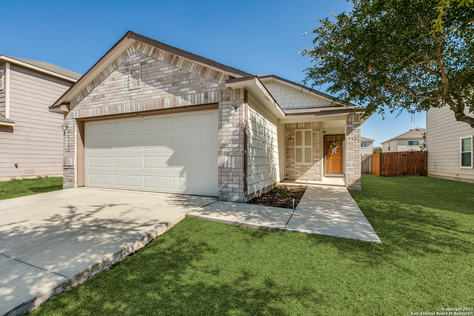
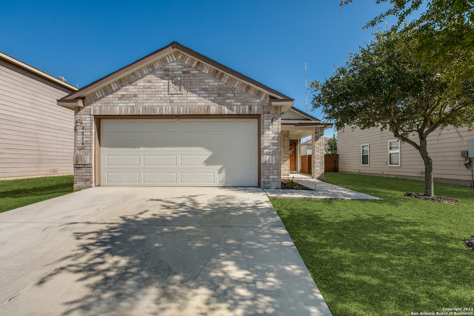
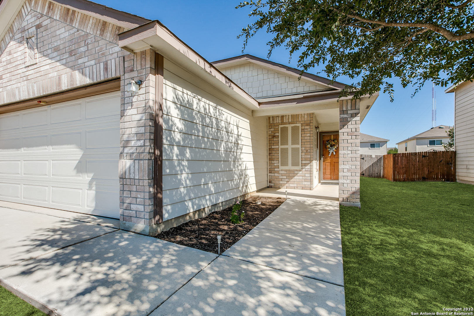
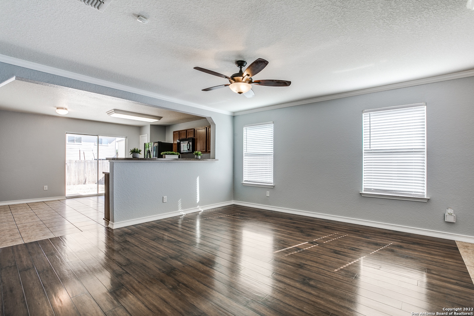
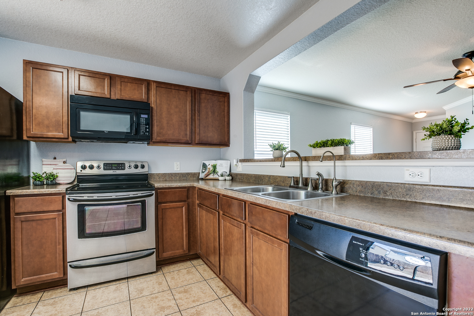
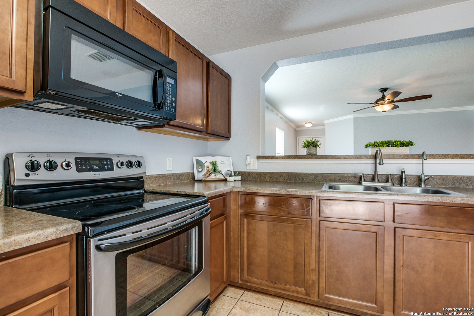
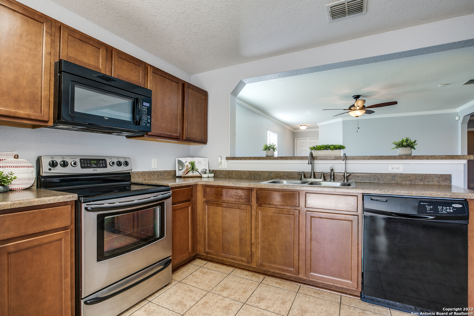
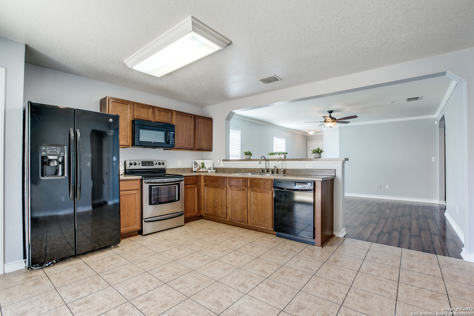
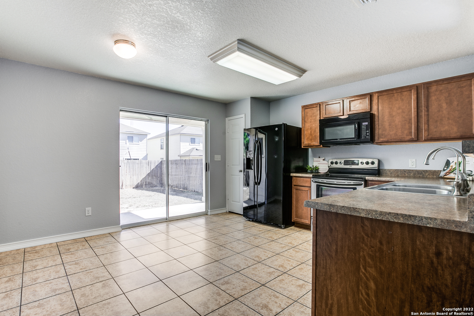
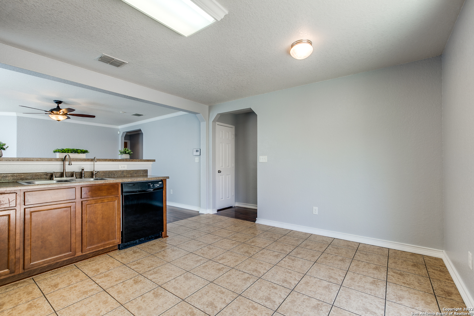
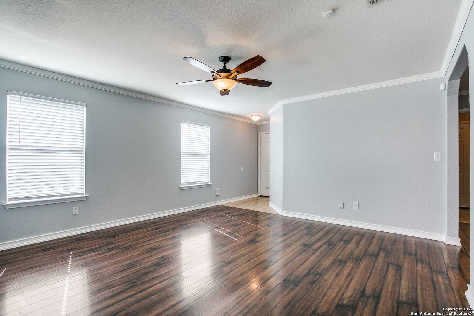
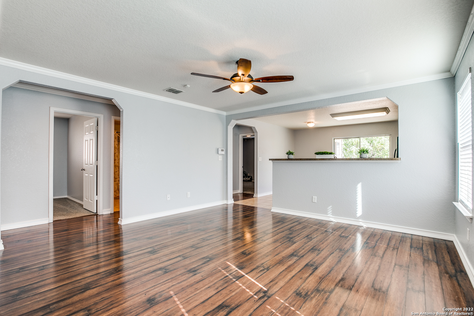
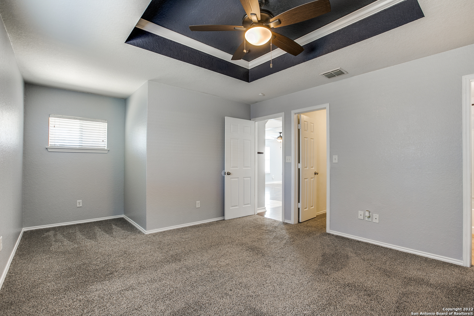
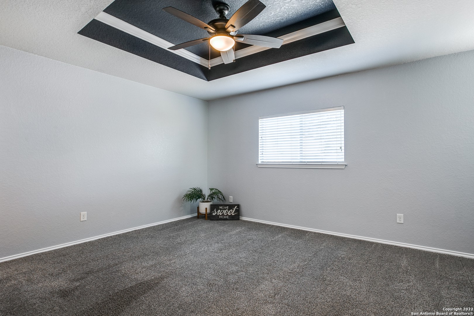
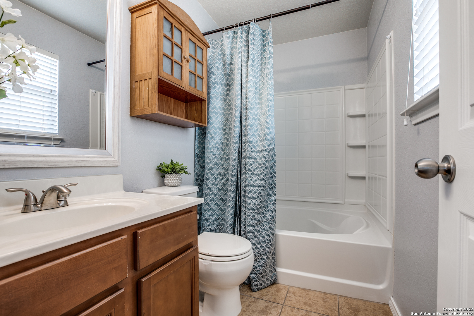
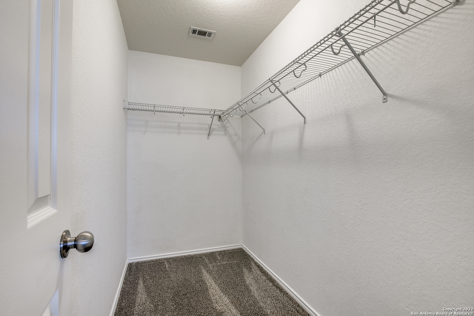
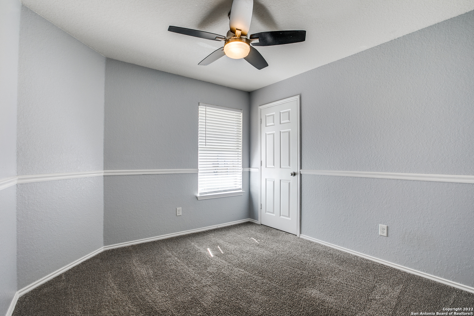
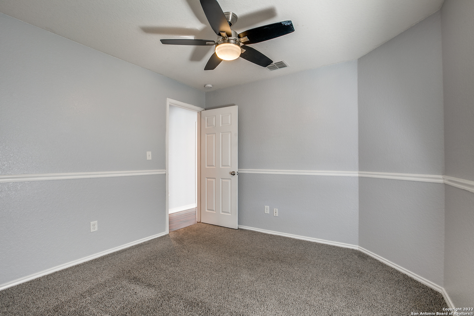
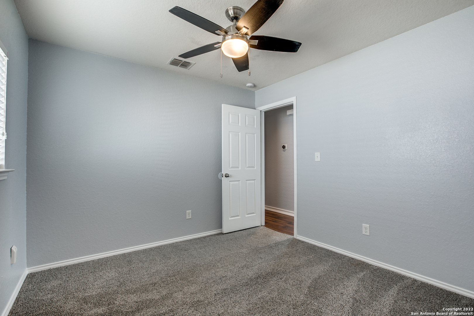
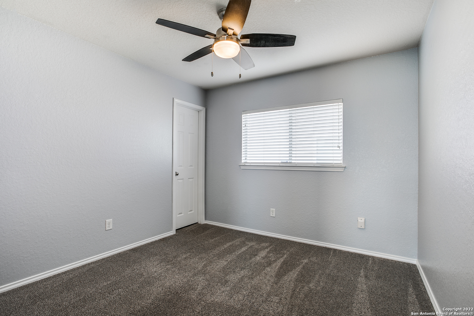
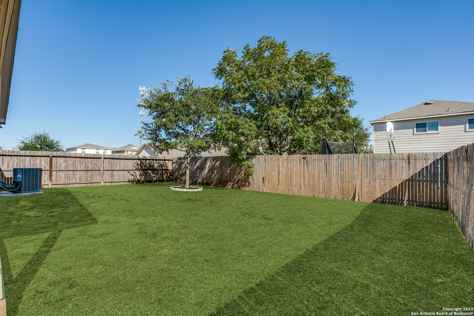
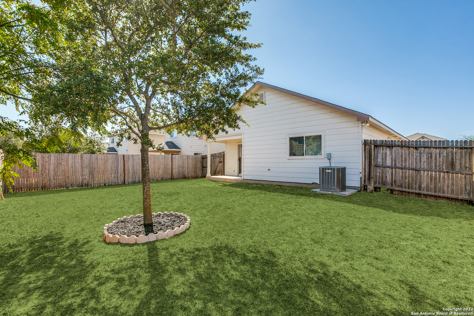
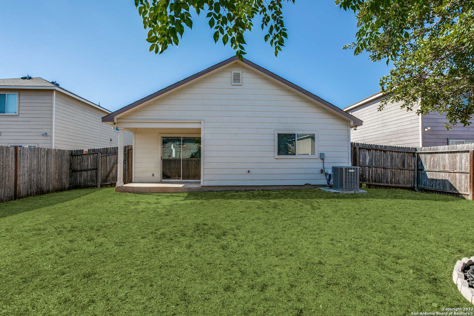
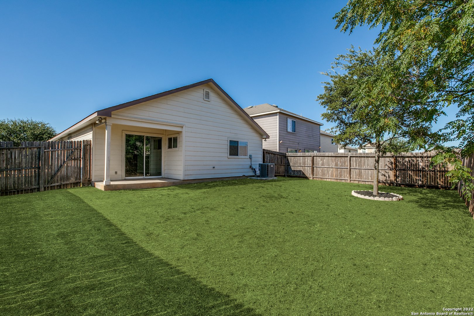
FOR LEASE! Welcome to 9010 Oakwood Park - available for immediate occupancy and truly move-in ready! This well-maintained 3-bedroom, 2-bath home with a 2-car garage has been professionally cleaned and refreshed throughout. Recent updates include a new AC unit, new water heater, new refrigerator, new oven, freshly painted baseboards, trimmed trees, and fresh landscaping. (Note: The refrigerator and oven shown in the listing photos have since been replaced with brand-new appliances.) Inside, you'll find a spacious living area, an inviting eat-in kitchen with breakfast bar, pantry, ample cabinet space, dishwasher, microwave, garbage disposal, and plenty of natural light. Additional features include 2-inch blinds throughout, decorator paint colors, ceiling fans, an interior laundry room, coat closet, and a glass storm door. The spacious owner's retreat offers a walk-in closet, garden tub, and an additional nook perfect for extra storage. The functional floor plan is ideal for families or roommates. Enjoy the covered patio, level lot, brick-front exterior, privacy-fenced backyard, and neighborhood playground. Conveniently located with easy access to Shaenfield Road, Culebra Road, Loop 1604, and Highway 151. Minutes from shopping, restaurants, groceries, entertainment, and more. NISD Schools: Franklin Elementary, Folks Middle School, and Sotomayor High School. All showings are subject to approval. Green grass has been enhanced in photos.
| Listing Id: | 2022013 |
|---|---|
| List Price: | $1,725 |
| Property Type: | Residential Rental |
| Status: | New |
| Bedrooms Total: | 3 |
| Bathrooms Full: | 2 |
| Living Area: | 1,216 |
| Lot Size Acres: | 0.121 |
| Architectural Style: | _1STRY, TRDNL |
| City: | San Antonio |
| County Or Parish: | Bexar |
| Subdivision Name: | Enclave Of Silver Oaks |
| ZIP: | 78254 |
| Year Built: | 2011 |
| Accessible Adaptive Home: | YES |
| Application Fee: | $75.00 |
| Application Form: | TAR |
| Apply At: | SANMIGUELREALTY@YAHOO.COM |
| Bedroom 2 Level: | _1 |
| Bedroom 3 Level: | _1 |
| Cash Accepted: | NO |
| Cleaning Deposit: | $300.00 |
| Entry Room Level: | _1 |
| Elementary School: | FRANKLIN |
| Energy Efficiency: | CFANS |
| Total Baths Composite Full_Half: | 2.0 |
| Kitchen Level: | _1 |
| Accessibility Features: | LOWPC, NOSTR, _1STBA, _1STBD |
| Cooling: | _1CNTR |
| Community Features: | PLYGR |
| Exterior Features: | PTSLB, CVPAT, PVFNC |
| Exterior: | BRICK, SDING |
| Fireplace: | NA |
| Flooring: | CRPT, CTILE, LMNAT |
| Foundation Details: | SLAB |
| Heating Fuel: | ELEC |
| Heating: | CNTRL |
| Inclusions: | CLFNS, WSHCN, DRYCN, CKTOP, MCOVN, STVRN, REFRI, DISPL, DSHWR, ICMKR, SMKAL, PRWRD, ELWTR, GARDR, SMCK, SLCNT, CODETECTOR, PRIVATEGARBAGE |
| Lot Features: | LEVEL |
| Miscellaneous: | NA |
| Occupant Type: | OTHER |
| Pool Features: | NONE |
| Rent Includes: | NOINC, AMNTS |
| Restrictions: | SMKOO |
| Roof: | COMP |
| Security Features: | PRWRD |
| Tenant Pays: | GS_EL, WT_SW, INMNT, YDMNT, EXMNT, GRBPU, SECMT |
| Window Coverings: | ALL |
| Owner Lrea_lreb: | NO |
| School District: | NORTHSIDE |
| Parcel Number: | 044501230210 |
| Builder Name: | Centex |
| Utility Supplier Elec: | CPS |
| Utility Supplier Grbge: | VARIOUS |
| Utility Supplier Water: | SAWS |
| Utility Supplier Sewer: | SAWS |
| Living Length: | 14.0 |
| Bedroom 2 Length: | 10 |
| Bedroom 2 Width: | 10 |
| Kitchen Length: | 15 |
| Kitchen Width: | 13 |
| Bedroom 3 Length: | 10 |
| Bedroom 3 Width: | 10 |
| Living Width: | 14 |
| Utility Length: | 7 |
| Entry Width: | 4 |
| Utility Width: | 6 |
| Entry Length: | 6 |
| Directions: | Loop 1604 to Shaenfield Rd to Oakwood Park |
| Mapsco Grid: | 545E6 |
| Living Room Level: | _1 |
| MLS Area Major: | _0105 |
| Original List Price: | $1,725 |
| Sale_rent: | RENT |
| State Or Province: | TX |
| Postal Code Plus4: | 6218 |
| Postal Code: | 78254-6218 |
| Max Num Of Months: | 24 |
| Middle Or Junior School: | FOLKS |
| Min Num Of Months: | 12 |
| Pet Deposit Refundable: | YES |
| Pet Rent: | NO |
| Personal Checks Accepted: | NO |
| Pet Deposit: | $500.00 |
| Price_SQFT: | $1.41 |
| Recent Rehab: | NO |
| Security Deposit: | $1,725.00 |
| Section 8 Qualified: | NO |
| Source Sqft: | D |
| Stories Total: | 1 |
| Subdivision Legal Name: | SILVER OAKS |
| Tax Property Id: | 044501230210 |
| Bathrooms Total Integer: | 2 |
| Utility Room Level: | _1 |
| Fireplace Features: | NA |
| Foundation: | SLAB |
| Garage Parking: | _2GAR |
| Architectural Style: | _1STRY, TRDNL |
| Window Features: | ALL |
| Accessibility: | LOWPC, NOSTR, _1STBA, _1STFB, _1STBD |
| Air Conditioning: | _1CNTR |
| Occupancy: | OTHER |
| Number Of Fireplaces: | _0 |
| Sab Primary Bath Rr: | TSCMB, SNGVN, GRDTB |
| Sab Primary Bedroom Rr: | DWNST, WLKIN, CLFAN, FLBT |
| Room Primary Bedroom Length: | 18 |
| Room Primary Bedroom Width: | 13 |
| Room Primary Bath Length: | 8 |
| Room Primary Bath Width: | 6 |
| Sab Primary Bedroom Level: | _1 |
| Sab Primary Bath Level: | _1 |
| Sab Applicationfeesadult: | 75 |
| Sab Movintimeframe: | CURRENTLY |
| Sab Animalsallowed: | Y |
| Sab Animalallowedtypes: | DOGSOK, CATSOK |
| Sab Animalfeesall: | NONE |
| Sab Animalscreening: | N |
| Sab Primary Bath Co: | SNGVN, GRDTB |
| Sab Primary Bedroom Co: | DWNST, WLKIN, FLBT |
| Sab Primary Bath Re: | TSCMB, SNGVN, GRDTB |
| Sab Primary Bedroom Re: | DWNST, WLKIN, CLFAN, FLBT |
Listing Courtesy of: Trinidad Realty Partners, Inc
Listing Agent: Rolando San Miguel
(210) 316-5489
The data on this website relating to real estate for sale comes in part from the IDX Program of the LERA MLS.
IDX information is provided exclusively for consumers’ personal, non-commercial use, that it may not be used for any purpose other than to identify prospective properties consumers may be interested in purchasing, and that the data is deemed reliable but is not guaranteed accurate by the MLS. The MLS may, at its discretion, require use of other disclaimers as necessary to protect participants and/or the MLS from liability.
© 2026 LERA MLS.
LERA MLS data last updated on October 08, 2026 05:02 PM - ET.
Property Last Updated: October 08, 2026 05:02 PM - ET
