926/930 Drury Lane
San Antonio, TX 78221
$1,199,989
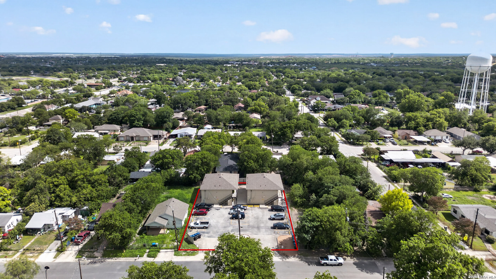
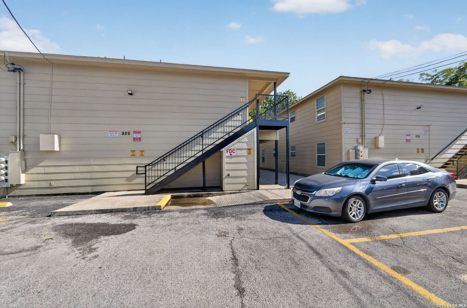
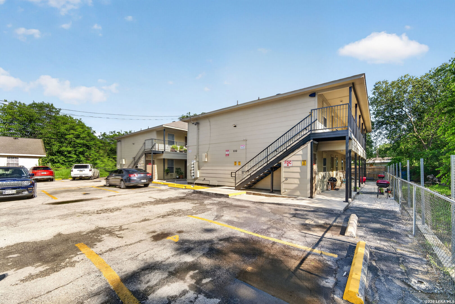
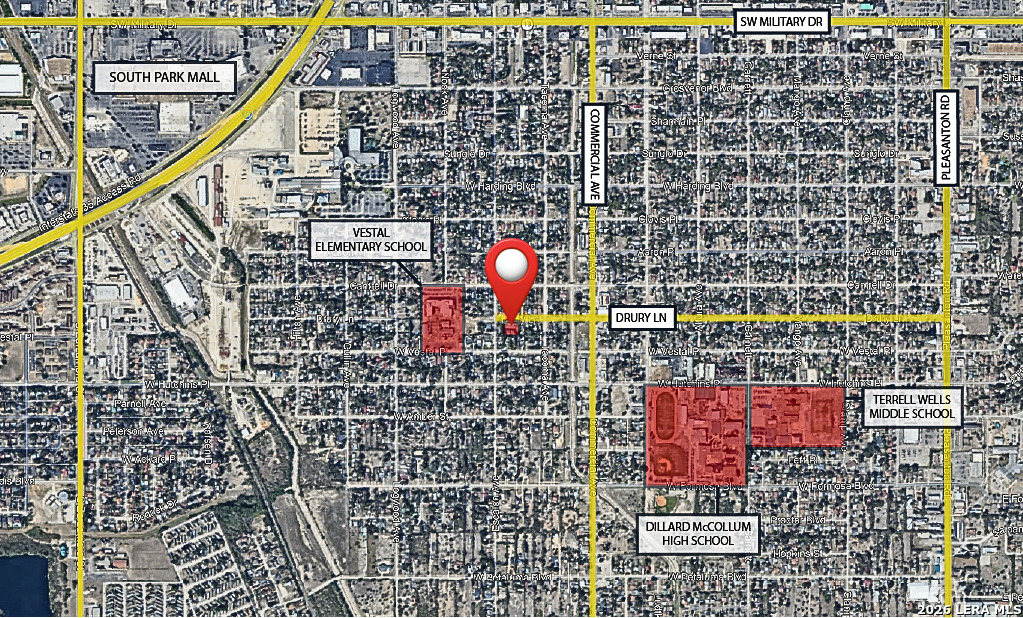
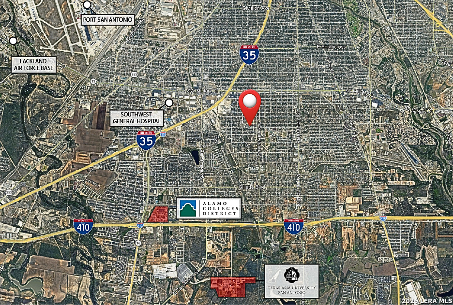
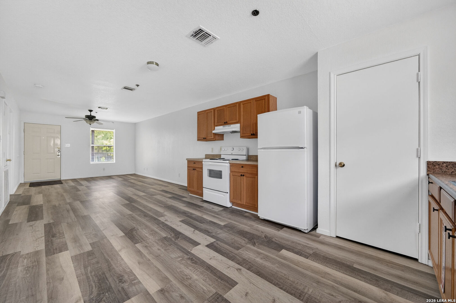
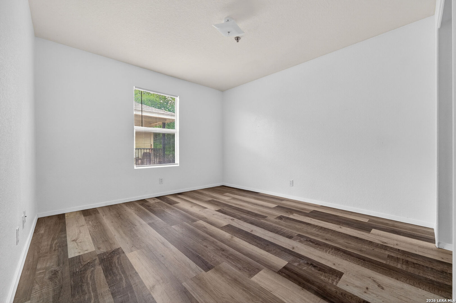
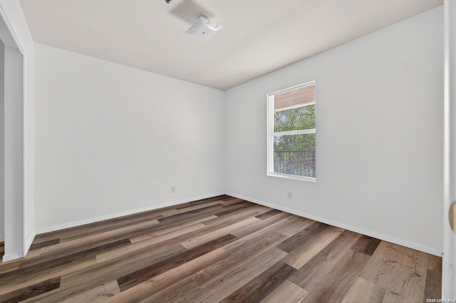
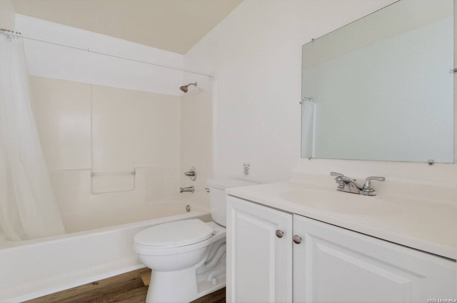
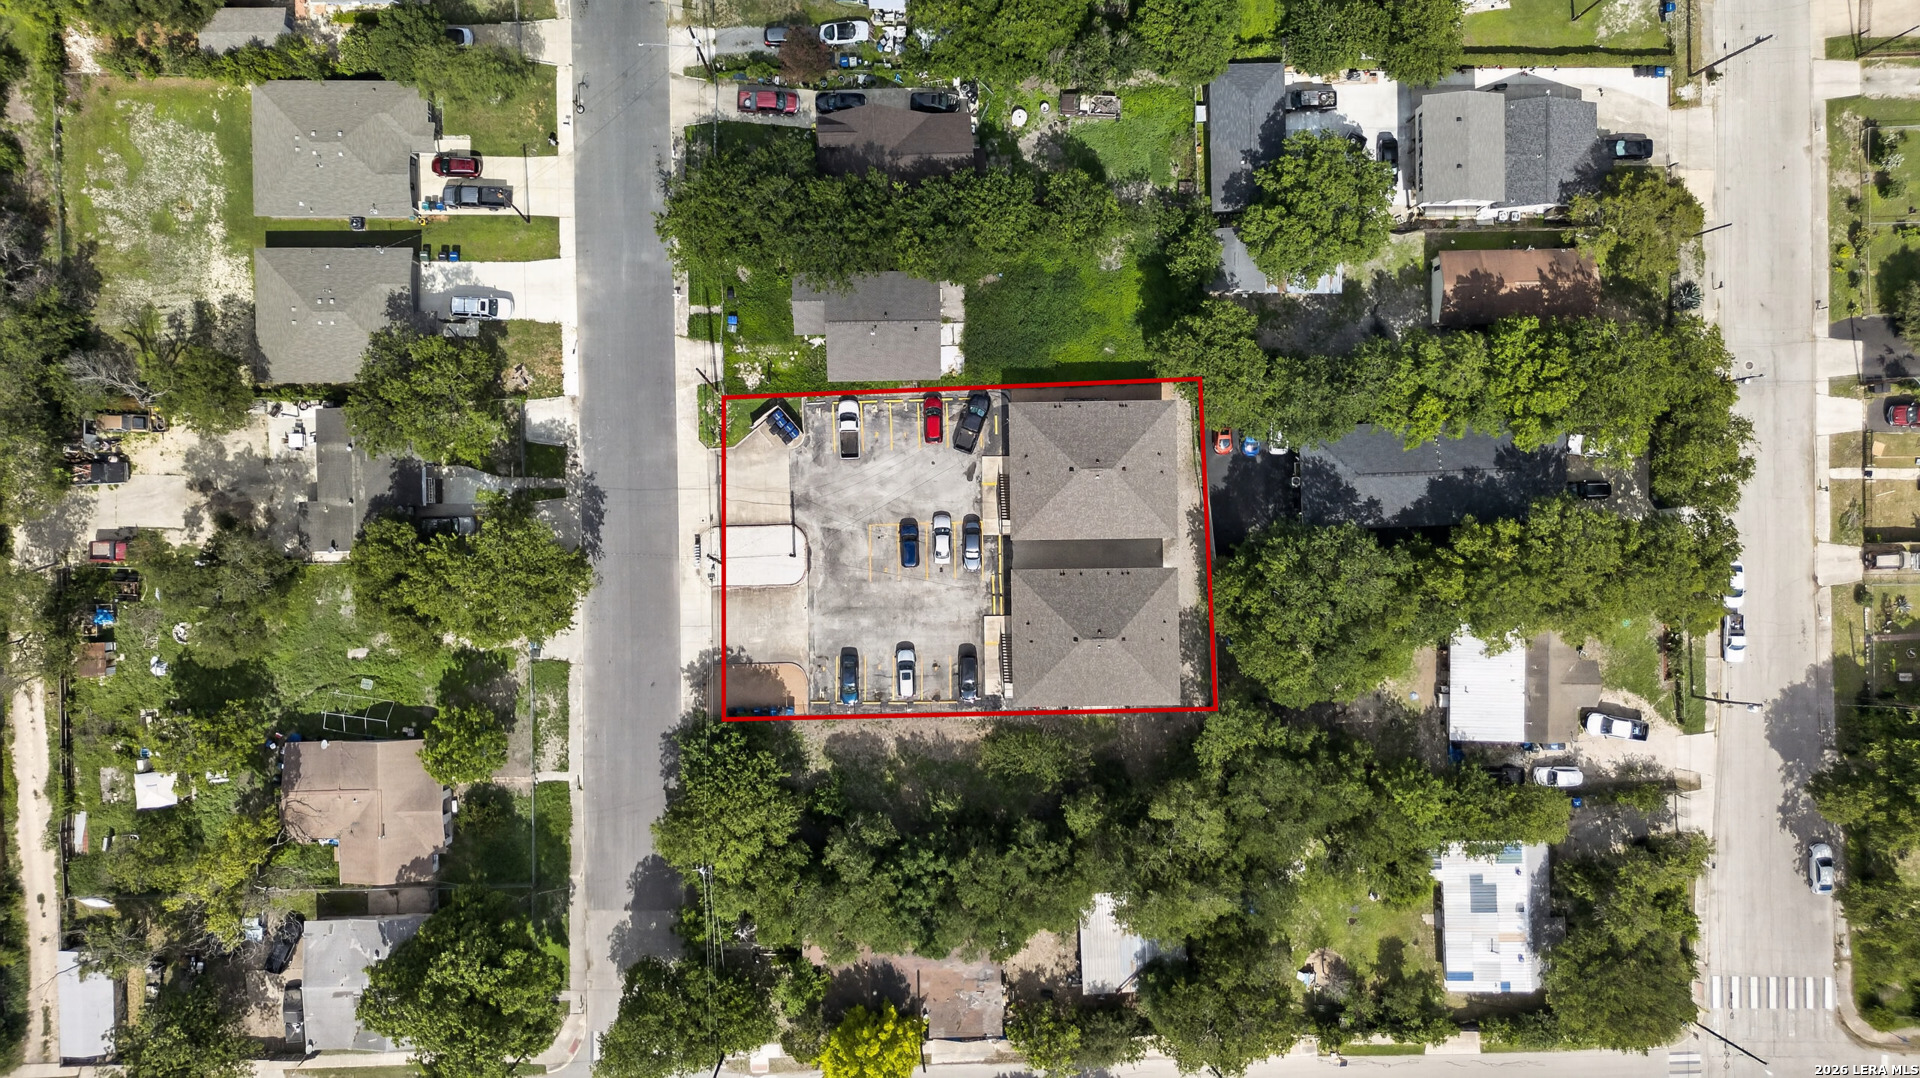
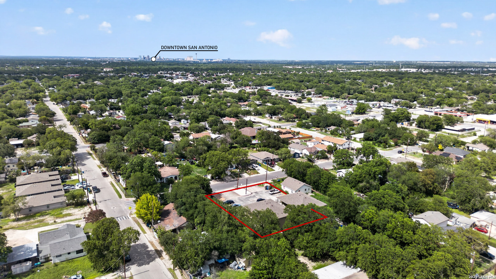
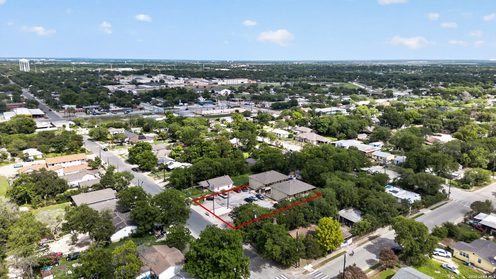
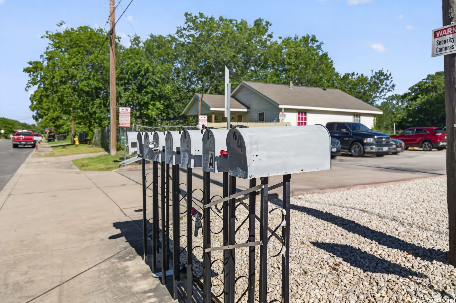
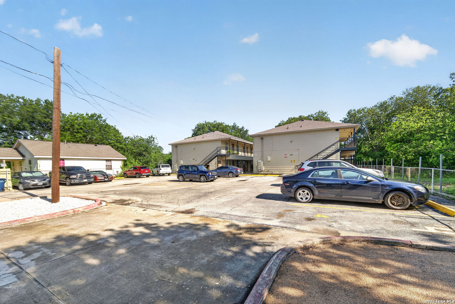
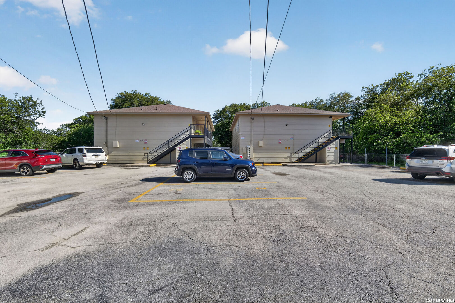
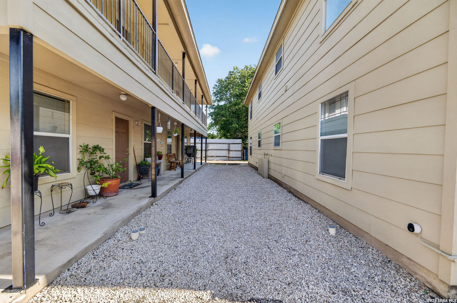
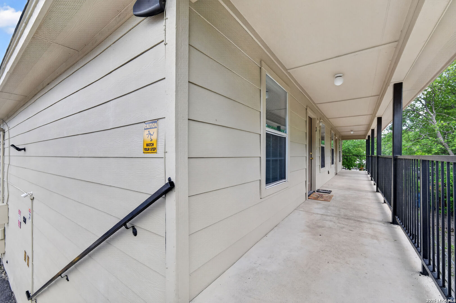
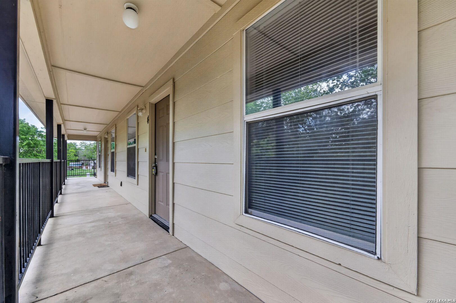
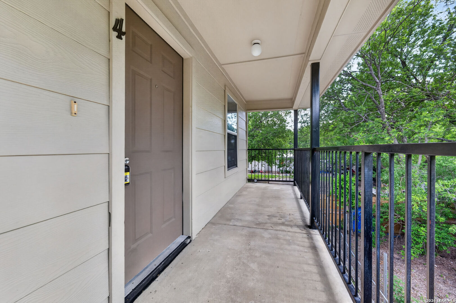
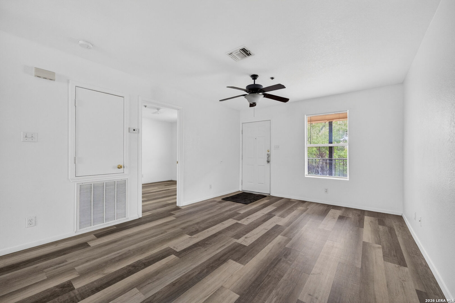
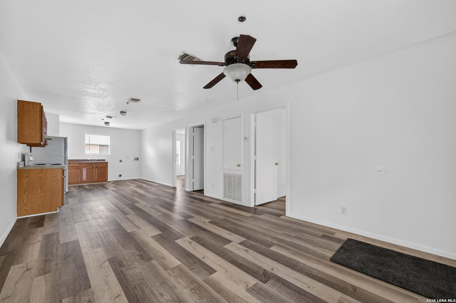
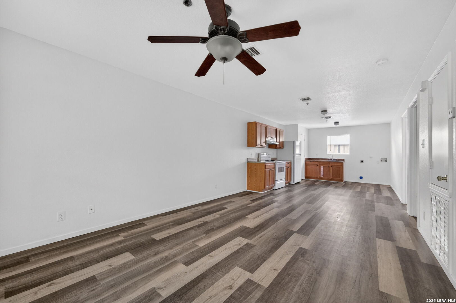
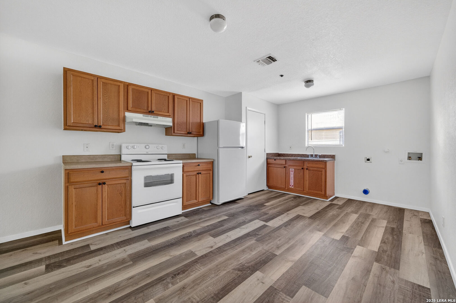
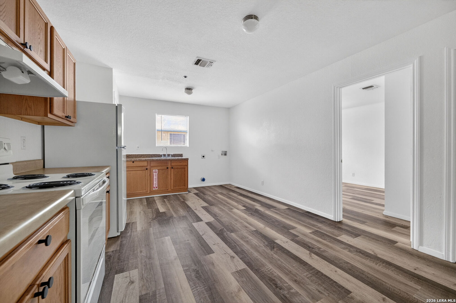
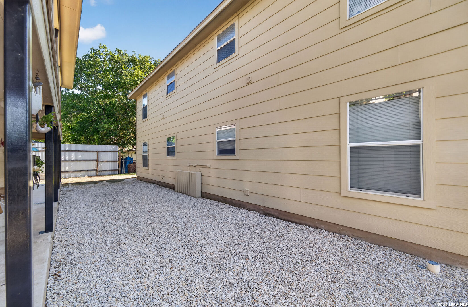
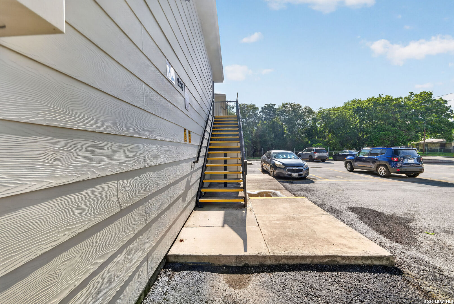
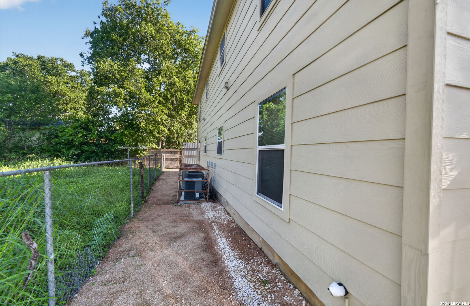
926/930 Drury Lane is a stabilized 8-unit apartment community situated on approximately 0.32 acres in San Antonio, TX 78221, offered at an attractive 6.5 cap rate. The property consists of two well-maintained buildings built in 2006, featuring exclusively 2-bedroom/1-bathroom units with approximately 816 square feet per unit and 6,528 square feet of total rentable area. The asset is in exceptional condition, featuring a brand-new Owens Corning algae-resistant laminate architectural composite shingle roof (September 2025), new water heaters in select units, a freshly painted exterior (September 2025), and professionally xeriscaped grounds requiring virtually zero lawn maintenance. Each unit is separately metered for electric and water and includes an individual central HVAC system. Strategically located minutes from Lackland AFB, Port San Antonio, Palo Alto College, and Texas A&M San Antonio, the property benefits from strong, diverse rental demand within one of San Antonio's most active employment corridors.
| Listing Id: | 1971114 |
|---|---|
| List Price: | $1,199,989 |
| Property Type: | Multi Family |
| Status: | Active |
| Living Area: | 6,528 |
| Tax Annual Amount: | $16,020 |
| Lot Size Acres: | 0.321 |
| Architectural Style: | _2STRY, OTHER |
| City: | San Antonio |
| County Or Parish: | Bexar |
| Subdivision Name: | Harlandale |
| ZIP: | 78221 |
| Year Built: | 2006 |
| Accessible Adaptive Home: | NO |
| Elementary School: | CALL_DIST |
| High School: | CALL_DIST |
| Cooling: | UNIT |
| Exterior Features: | PRFNC, DBLPN, OTHER |
| Exterior: | WOOD, SDING, CMTFB, OTHER |
| Flooring: | VINYL |
| Foundation Details: | SLAB |
| Heating Fuel: | ELEC |
| Heating: | _3_UNIT |
| Roof: | OTHER |
| Owner Lrea_lreb: | NO |
| School District: | CALL_DIST |
| Parcel Number: | 094151360030 |
| Builder Name: | Unknown |
| Directions: | From I-35, take the Southcross Blvd exit and head west. Turn left on Pleasanton Road, then right on Escalon Avenue. Drury Lane is just ahead on the left. |
| MLS Area Major: | _2100 |
| Original List Price: | $1,199,989 |
| Sale_rent: | SALE |
| State Or Province: | TX |
| Postal Code: | 78221 |
| Middle Or Junior School: | CALL_DIST |
| Price_SQFT: | $183.82 |
| Recent Rehab: | YES |
| Source Sqft: | D |
| Subdivision Legal Name: | HARLANDALE SW |
| Tax Property Id: | 094151360030 |
| Taxed By Mltpl Counties: | NO |
| Hoa Mandatory: | NONE |
| Zoning: | MF-33 |
| Proposed Terms: | CONV, CASH, OTHER |
| Listing Terms: | CONV, CASH, INVOK, OTHER |
| Net Operating Income: | $77,999 |
| Vacancy Allowance Rate: | 100.0 |
| Operating Expense: | $17,629 |
| Meters: | SPELC, SPWTR |
| Operating Expense Includes: | TAXES, INSRN, MAINT, MGMNT, RSRVS, OTHER |
| Unit 1 Info: | OVNST, RFGTR, WSHCN, DRYCN, OTHER |
| Unit 2 Info: | OVNST, RFGTR, WSHCN, DRYCN, OTHER |
| Unit 3 Info: | OVNST, RFGTR, WSHCN, DRYCN, OTHER |
| Unit 4 Info: | OVNST, RFGTR, WSHCN, DRYCN, OTHER |
| Unit 5 Info: | OVNST, RFGTR, WSHCN, DRYCN, OTHER |
| Unit 6 Info: | OVNST, RFGTR, WSHCN, DRYCN, OTHER |
| Unit 7 Info: | OVNST, RFGTR, WSHCN, DRYCN, OTHER |
| Unit 8 Info: | OVNST, RFGTR, WSHCN, DRYCN, OTHER |
| Unit Type 1 Beds Total: | 2 |
| Unit Type 1 Baths Total: | 1 |
| U1 Handicap Access: | NO |
| U1 Half Baths: | 0 |
| Unit Type 1 Garage Spaces: | 2 |
| U1 Occupied: | YES |
| U1 Park Type: | P |
| Unit Type 1 Total Rent: | $995 |
| Unit Type 2 Beds Total: | 2 |
| Unit Type 2 Baths Total: | 1 |
| U2 Handicap Access: | NO |
| Unit Type 2 Garage Spaces: | 2 |
| U2 Occupied: | YES |
| U2 Park Type: | P |
| Unit Type 2 Total Rent: | $1,025 |
| Unit Type 3 Beds Total: | 2 |
| Unit Type 3 Baths Total: | 1 |
| U3 Handicap Access: | NO |
| U3 Half Baths: | 0 |
| Unit Type 3 Garage Spaces: | 2 |
| U3 Occupied: | YES |
| U3 Park Type: | P |
| Unit Type 3 Total Rent: | $995 |
| Unit Type 4 Beds Total: | 2 |
| Unit Type 4 Baths Total: | 1 |
| U4 Handicap Access: | NO |
| U4 Half Baths: | 0 |
| Unit Type 4 Garage Spaces: | 2 |
| U4 Occupied: | YES |
| U4 Park Type: | P |
| Unit Type 4 Total Rent: | $995 |
| Unit Type 5 Beds Total: | 2 |
| Unit Type 5 Baths Total: | 1 |
| U5 Handicap Access: | NO |
| U5 Half Baths: | 0 |
| Unit Type 5 Garage Spaces: | 2 |
| U5 Occupied: | YES |
| U5 Park Type: | P |
| Unit Type 5 Total Rent: | $1,025 |
| Unit Type 6 Beds Total: | 2 |
| Unit Type 6 Baths Total: | 1 |
| U6 Handicap Access: | NO |
| U6 Half Baths: | 0 |
| Unit Type 6 Garage Spaces: | 2 |
| U6 Occupied: | YES |
| U6 Park Type: | P |
| Unit Type 6 Total Rent: | $1,040 |
| Unit Type 7 Beds Total: | 2 |
| Unit Type 7 Baths Total: | 1 |
| U7 Handicap Access: | NO |
| U7 Half Baths: | 0 |
| Unit Type 7 Garage Spaces: | 2 |
| U7 Occupied: | YES |
| U7 Park Type: | P |
| Unit Type 7 Total Rent: | $899 |
| Unit Type 8 Beds Total: | 2 |
| Unit Type 8 Baths Total: | 1 |
| U8 Handicap Access: | NO |
| U8 Half Baths: | 0 |
| Unit Type 8 Garage Spaces: | 2 |
| U8 Occupied: | YES |
| U8 Park Type: | P |
| Unit Type 8 Total Rent: | $995 |
| Foundation: | SLAB |
| Tax Year: | 2025 |
| Architectural Style: | _2STRY, OTHER |
Listing Courtesy of: Uriah Real Estate Organization
Listing Agent: Uri Uriah
(210) 315-8885
Mortgage Calculator
The data on this website relating to real estate for sale comes in part from the IDX Program of the LERA MLS.
IDX information is provided exclusively for consumers’ personal, non-commercial use, that it may not be used for any purpose other than to identify prospective properties consumers may be interested in purchasing, and that the data is deemed reliable but is not guaranteed accurate by the MLS. The MLS may, at its discretion, require use of other disclaimers as necessary to protect participants and/or the MLS from liability.
© 2026 LERA MLS.
LERA MLS data last updated on October 08, 2026 05:02 PM - ET.
Property Last Updated: October 08, 2026 05:02 PM - ET
