
927 Lightstone Dr
San Antonio, TX 78258
$385,000
Open Houses
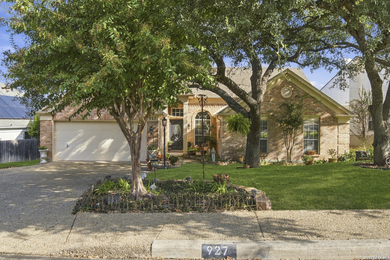
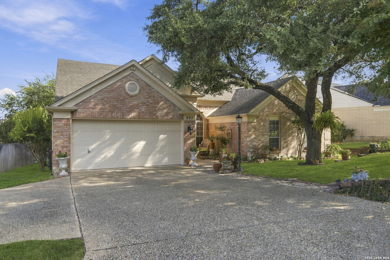
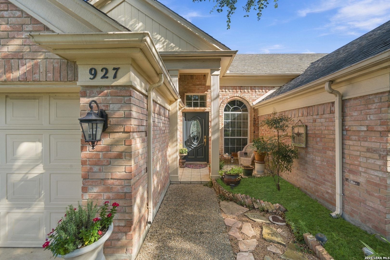
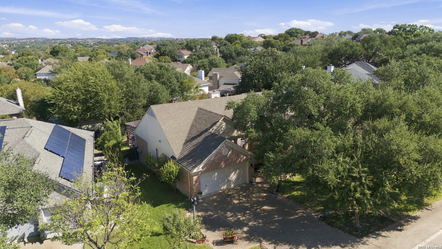
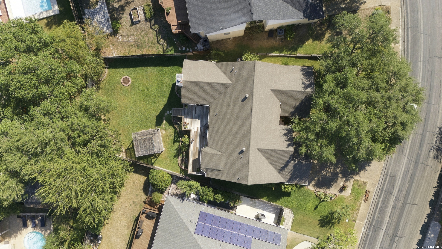
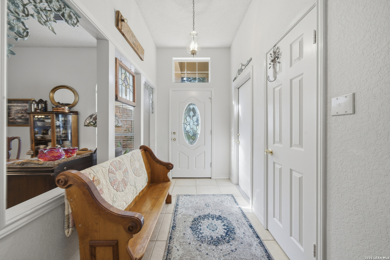
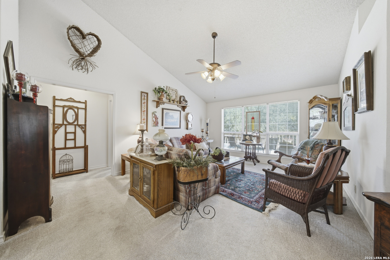
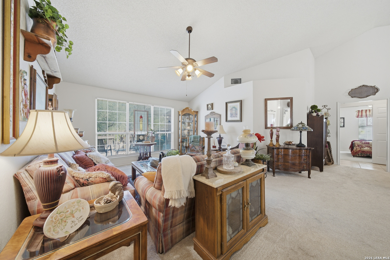
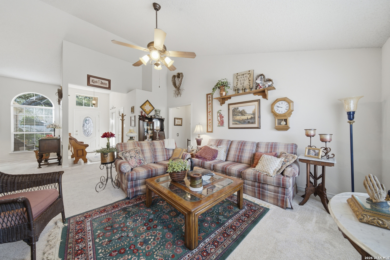
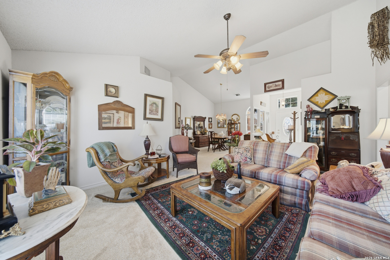
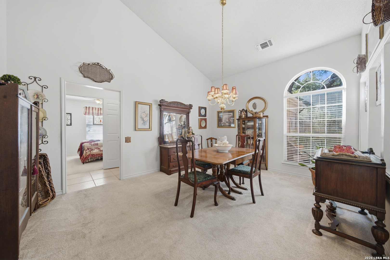
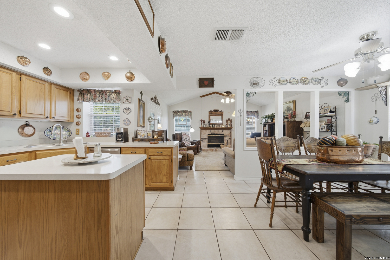
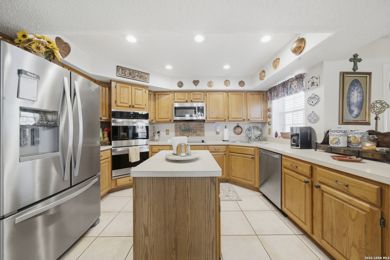
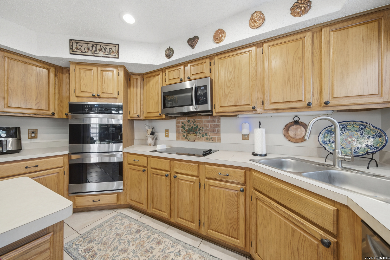
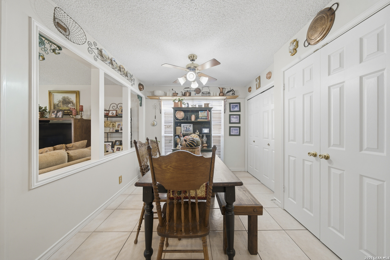
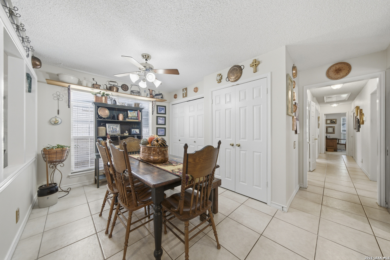
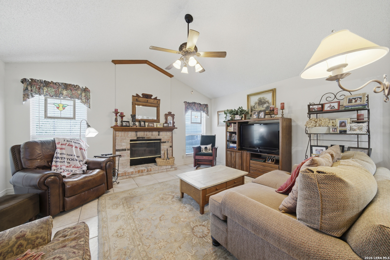
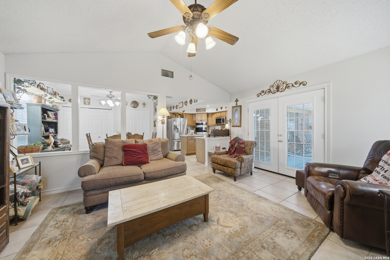
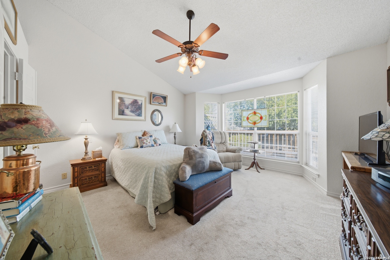
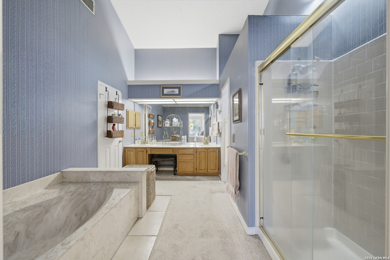
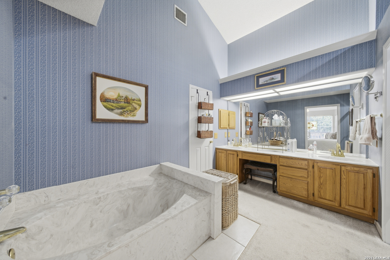
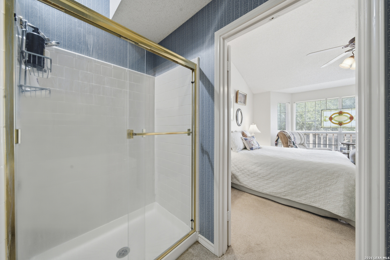
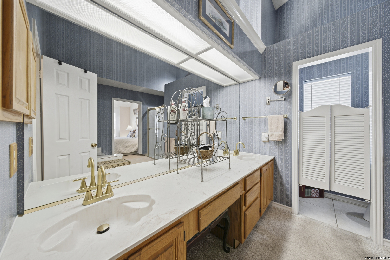
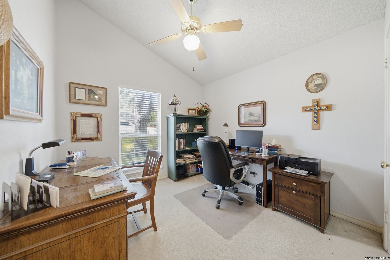
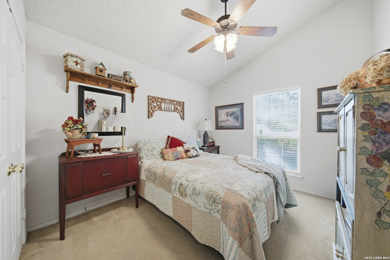
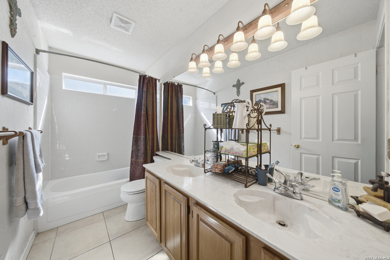
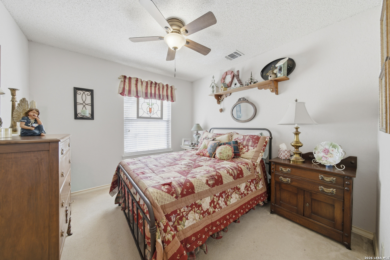
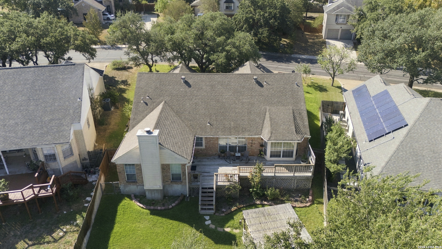
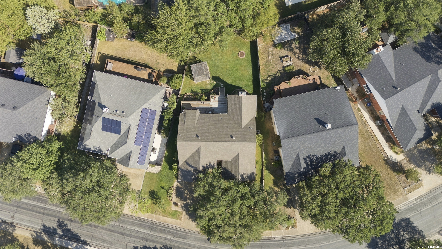
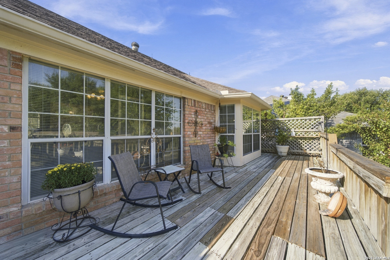
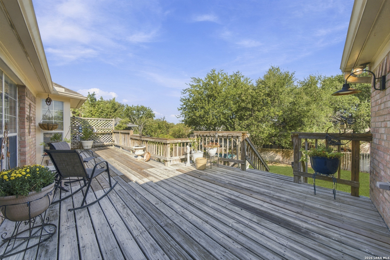
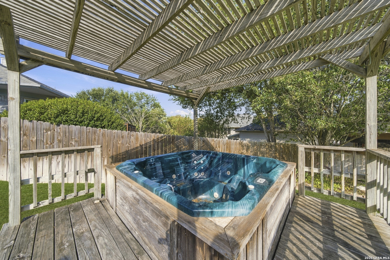
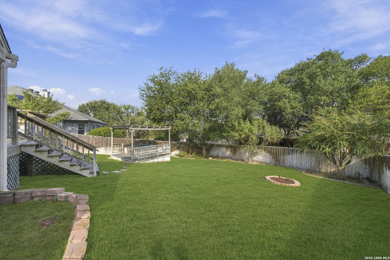
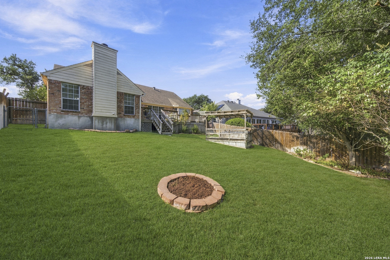
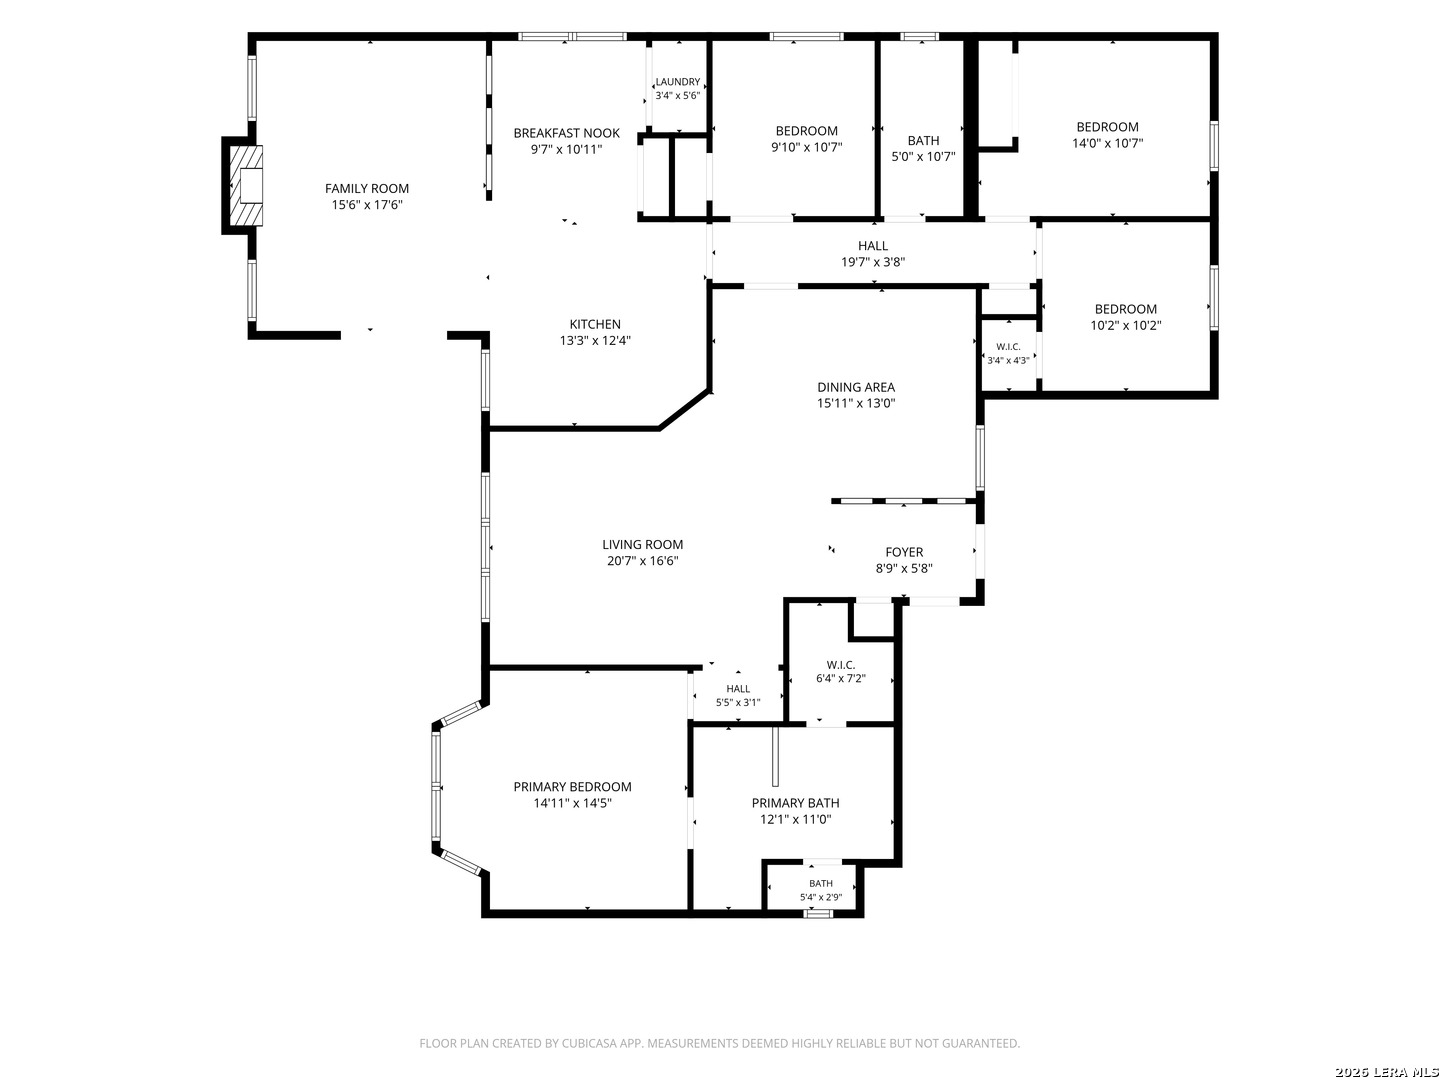
Welcome to 927 Lightstone Dr., a charming Stone Oak home where mature trees, established character, and a lifetime of memories come together. Lovingly owned by the same family since 1989, this home has been the backdrop to decades of family life-and now it's ready for its next chapter. Towering mature trees frame the property and create beautiful curb appeal, giving this home an inviting charm that is hard to recreate. Inside, the thoughtfully designed floor plan offers 4 bedrooms, 2 bathrooms, 2,093 square feet, two living areas, a formal dining room, and a separate breakfast nook. French doors open to the backyard deck and patio area, creating a peaceful spot to enjoy your morning coffee surrounded by mature trees and the tranquility of your own backyard. The home is ready for someone to bring their personal style, refresh the spaces, and create a home that feels uniquely theirs. Best of all, the major components have been thoughtfully cared for, giving the next owner a solid foundation to build upon. The HVAC was replaced in December 2025 and the water heater in March 2026. Additional features include a water softener, gutters, full irrigation, a 5-year-old fence, and a meticulously maintained backyard deck. The almost quarter-acre backyard is where this property truly shines. An 11' x 12' pergola with a jacuzzi creates a welcoming outdoor retreat while the generous yard offers plenty of room to relax, entertain, garden, or envision a future ...
+ Read More| Listing Id: | 2020846 |
|---|---|
| List Price: | $385,000 |
| Property Type: | Residential |
| Status: | New |
| Bedrooms Total: | 4 |
| Bathrooms Full: | 2 |
| Living Area: | 2,093 |
| Association Fee: | $62 |
| Tax Annual Amount: | $8,867 |
| Lot Size Acres: | 0.2123 |
| Architectural Style: | _1STRY, TRDNL |
| City: | San Antonio |
| County Or Parish: | Bexar |
| Subdivision Name: | Stone Mountain |
| ZIP: | 78258 |
| Year Built: | 1989 |
| Accessible Adaptive Home: | NO |
| Bedroom 2 Level: | _1 |
| Bedroom 3 Level: | _1 |
| Bedroom 4 Level: | _1 |
| Breakfast Room Level: | _1 |
| Dining Room Level: | _1 |
| Elementary School: | STONE_OAK |
| Family Room Level: | _1 |
| Total Baths Composite Full_Half: | 2.0 |
| Association Name: | STONE MOUNTAIN |
| Kitchen Level: | _1 |
| Cooling: | _1CNTR |
| Exterior Features: | DK_BL, PVFNC, SPSYS, GAZE, GTTRS, TREES |
| Exterior: | BRICK, _4SDMS |
| Fireplace: | ONE, LIVRM, WDBRN |
| Flooring: | CRPT, CTILE |
| Foundation Details: | SLAB |
| Heating Fuel: | ELEC |
| Heating: | CNTRL |
| Inclusions: | CLFNS, CHNDL, WSHCN, DRYCN, BIOVN, SCOVN, STVRN, DSHWR, SFOWN, SMKAL, PRWRD, ELWTR, GARDR, PSTCN, PLUMB, DBLOVENS, CODETECTOR |
| Lot Features: | MATURETREES, GENTLYROLL |
| Occupant Type: | OWNER |
| Pool Features: | NONE |
| Roof: | COMP |
| Window Coverings: | SOME |
| Construction: | PRE_OWNED |
| Owner Lrea_lreb: | NO |
| Parcel Number: | 192150120070 |
| Builder Name: | Pulte |
| Utility Supplier Gas: | CPS |
| Utility Supplier Elec: | CPS |
| Utility Supplier Water: | SAWS |
| Utility Supplier Sewer: | SAWS |
| Living Length: | 20.0 |
| Family Width: | 17 |
| Bedroom 2 Length: | 14 |
| Bedroom 2 Width: | 10 |
| Kitchen Length: | 13 |
| Kitchen Width: | 12 |
| Bedroom 3 Length: | 10 |
| Bedroom 3 Width: | 10 |
| Breakfast Length: | 9 |
| Breakfast Width: | 10 |
| Bedroom 4 Length: | 10 |
| Living Width: | 16 |
| Bedroom 4 Width: | 7 |
| Dining Length: | 15 |
| Dining Width: | 14 |
| Family Length: | 15 |
| Directions: | From 1604, turn onto Stone Oak Pkwy, Left on Knights Cross Dr, Right on Crescent Oaks, Left on Clearstone Dr, and a Left on Lightstone Dr |
| Living Room Level: | _1 |
| MLS Area Major: | _1801 |
| Original List Price: | $385,000 |
| Sale_rent: | SALE |
| State Or Province: | TX |
| Postal Code: | 78258 |
| Potential Short Sale: | NO |
| Price_SQFT: | $183.94 |
| Source Sqft: | D |
| Subdivision Legal Name: | STONE MOUNTAIN/RIDGEWOOD |
| Tax Property Id: | 192150120070 |
| Bathrooms Total Integer: | 2 |
| Association Fee2: | $144 |
| Association Fee Frequency: | M |
| Association Name 2: | STONE OAK PROPERTY OWNERS ASSOC. |
| Taxed By Mltpl Counties: | NO |
| Hoa Mandatory: | MAND |
| Multiple Hoa: | YES |
| Payment Frequency: | M |
| Assoc Transfer Fee: | $250.00 |
| Assoc Transfer Fee 2: | $250.00 |
| Payment Frequency 2: | S |
| Proposed Terms: | CONV, CASH |
| Listing Terms: | CONV, FHA, VA, CASH |
| Association Fee 2 Frequency: | S |
| Fireplace Features: | ONE, LIVRM, WDBRN |
| Floor: | CRPT, CTILE |
| Foundation: | SLAB |
| Garage Parking: | _2GAR |
| Possession: | CLSFD |
| Number Of Hoa: | 2 |
| Tax Year: | 2026 |
| Lot Improvements: | PAVED, CURBS, SDWLK, STLGT, CITYST |
| Architectural Style: | _1STRY, TRDNL |
| Association Amenities: | POOL, TNNIS, PARK, TRAIL |
| Window Features: | SOME |
| Levels: | _1 |
| Air Conditioning: | _1CNTR |
| Occupancy: | OWNER |
| Number Of Fireplaces: | _1 |
| Sab Primary Bath Rr: | TSSEP, DBLVN, GRDTB |
| Sab Primary Bedroom Rr: | DWNST, SITRM, WLKIN, CLFAN, FLBT |
| Room Primary Bedroom Length: | 14 |
| Room Primary Bedroom Width: | 14 |
| Room Primary Bath Length: | 12 |
| Room Primary Bath Width: | 11 |
| Sab Primary Bedroom Level: | _1 |
| Sab Primary Bath Level: | _1 |
| Sab Primary Bath Co: | DBLVN, GRDTB |
| Sab Primary Bedroom Co: | DWNST, SITRM, WLKIN, FLBT |
| Sab Primary Bath Re: | TSSEP, DBLVN, GRDTB |
| Sab Primary Bedroom Re: | DWNST, SITRM, WLKIN, CLFAN, FLBT |
Listing Courtesy of: Real Broker, LLC
Listing Agent: Priscilla Pena
(210) 315-5606
Mortgage Calculator
The data on this website relating to real estate for sale comes in part from the IDX Program of the LERA MLS.
IDX information is provided exclusively for consumers’ personal, non-commercial use, that it may not be used for any purpose other than to identify prospective properties consumers may be interested in purchasing, and that the data is deemed reliable but is not guaranteed accurate by the MLS. The MLS may, at its discretion, require use of other disclaimers as necessary to protect participants and/or the MLS from liability.
© 2026 LERA MLS.
LERA MLS data last updated on October 08, 2026 05:02 PM - ET.
Property Last Updated: October 08, 2026 05:02 PM - ET
