9314 Schoolhouse Rd
San Antonio, TX 78255
$1,400,000
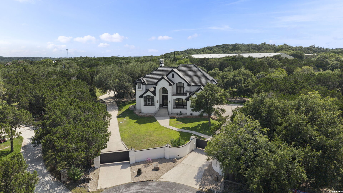
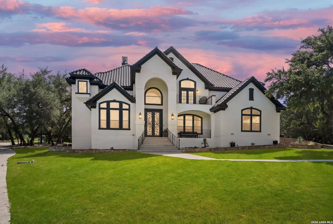
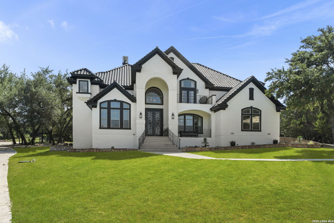
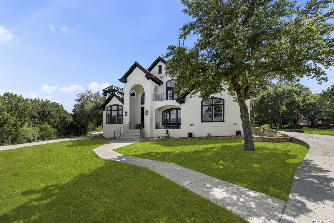
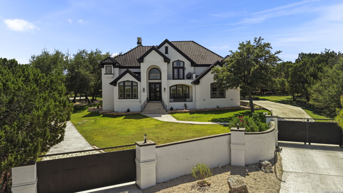
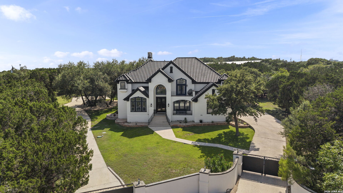
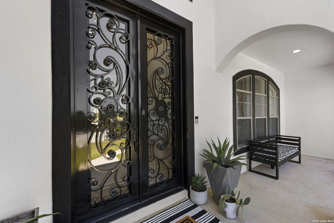
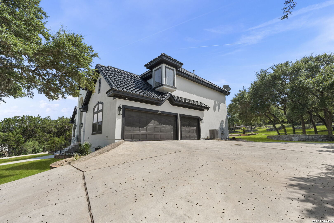
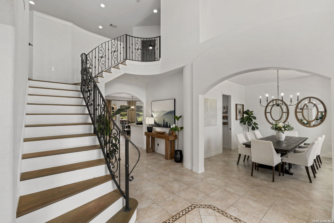
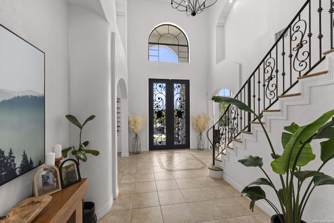
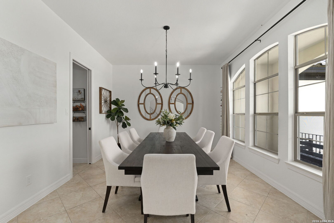
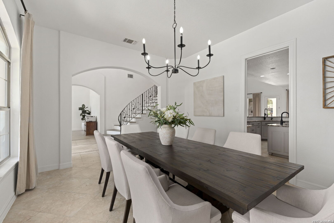
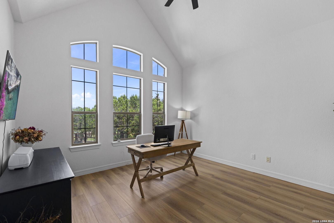
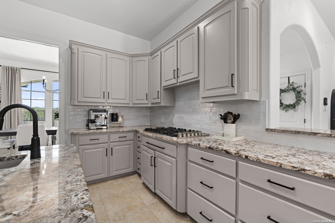
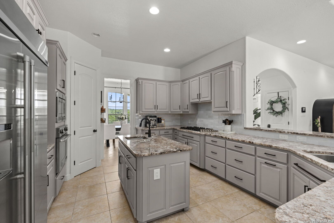
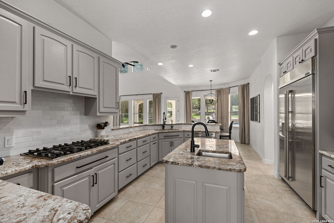
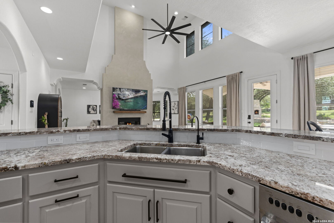
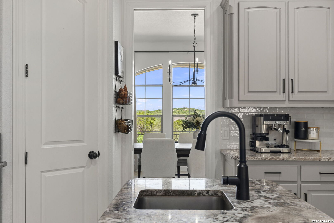
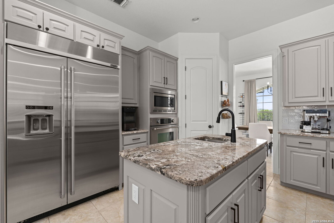
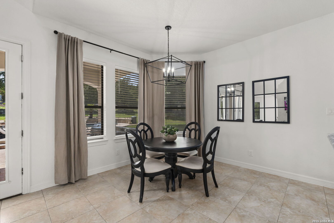
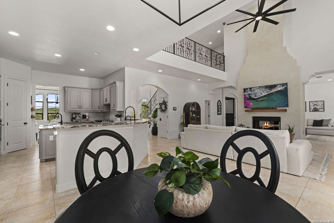
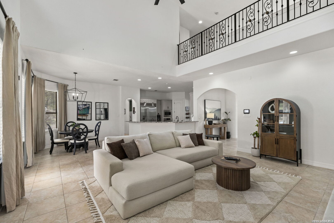
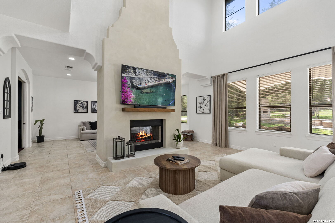
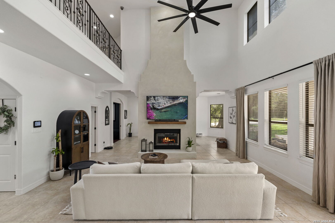
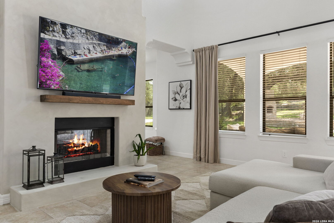
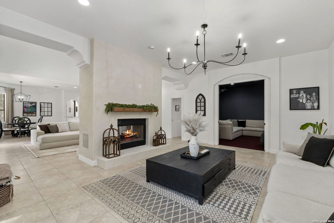
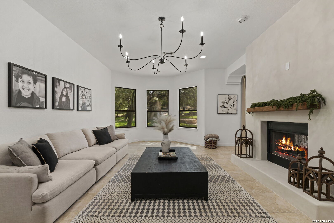
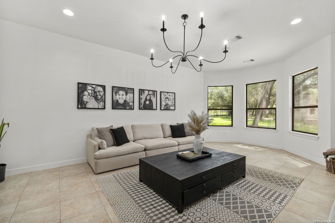
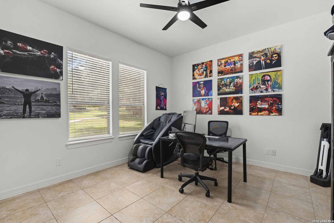
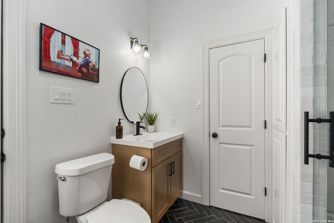
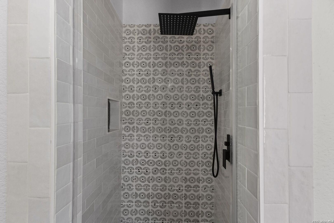
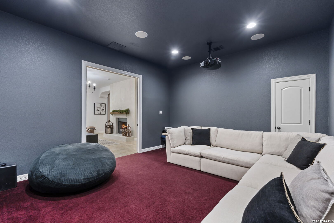
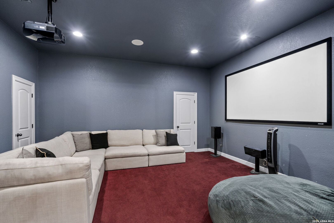
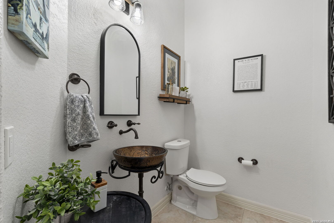
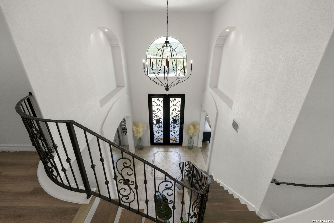
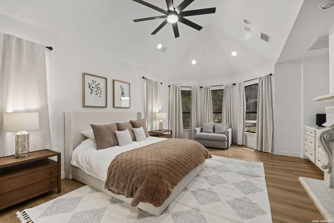
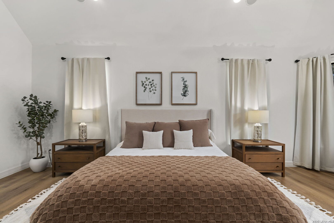
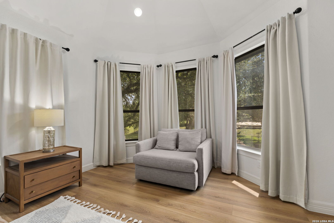
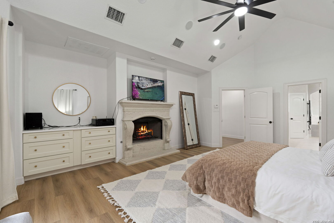
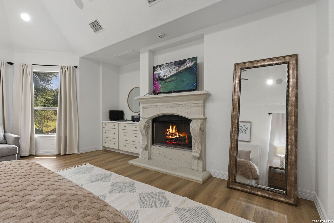
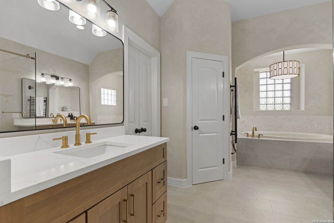
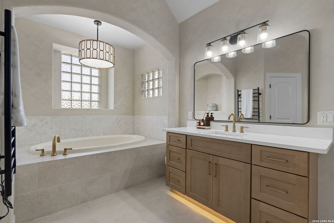
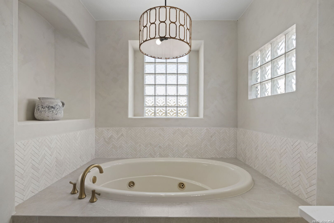
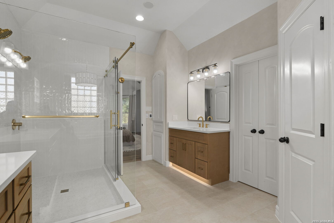
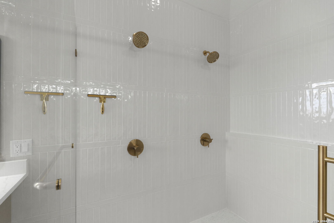
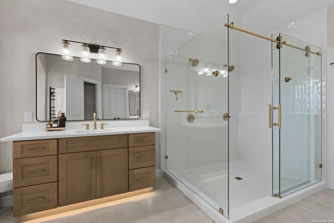
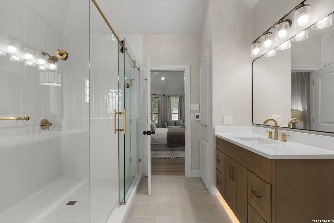
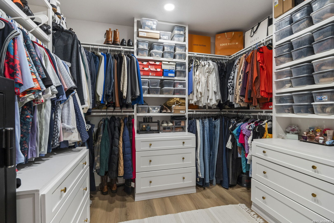
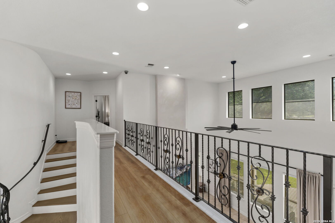
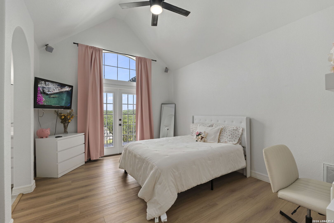
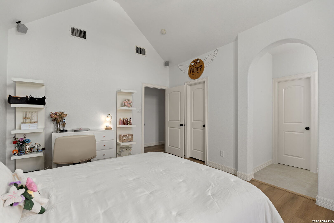
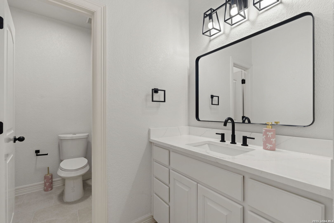
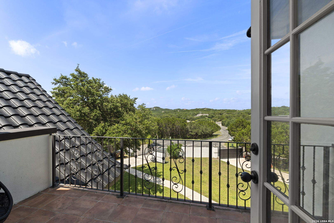
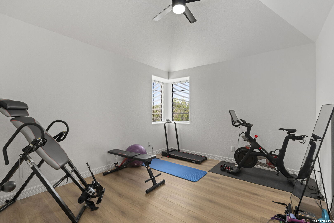
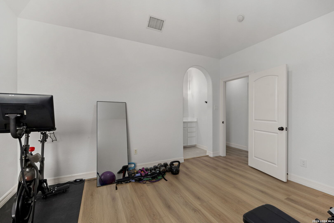
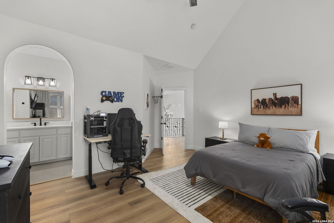
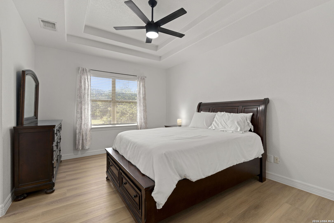
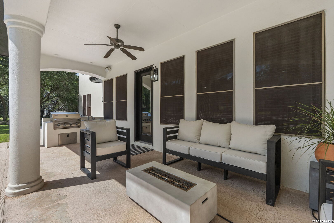
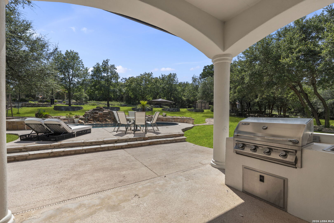
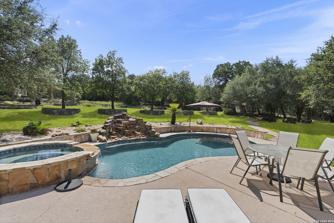
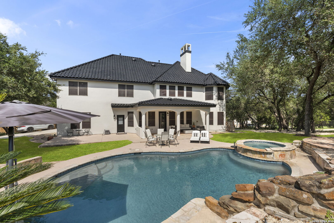
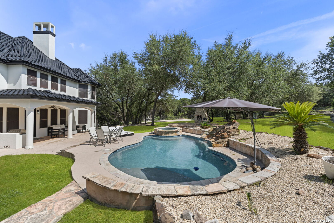
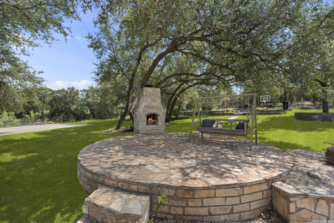
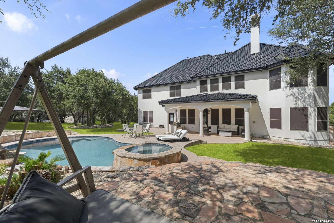
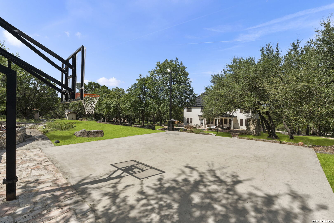
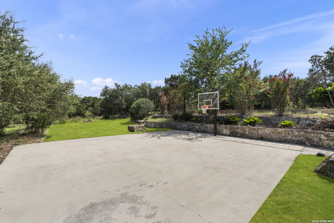
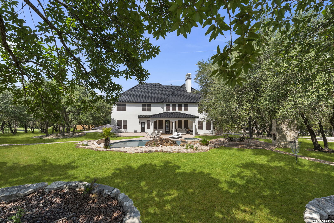
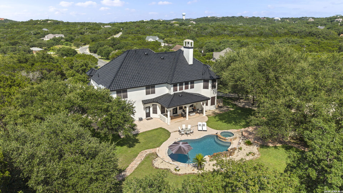
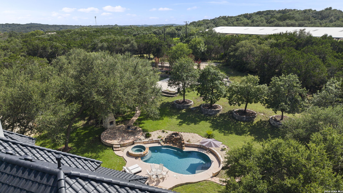
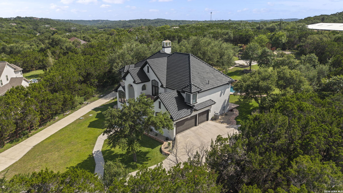
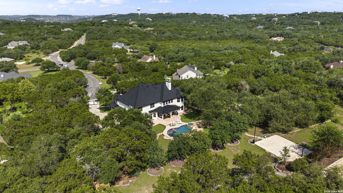
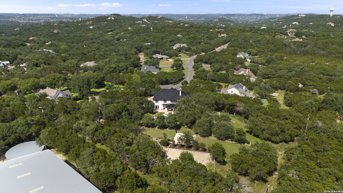
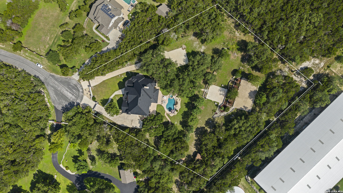
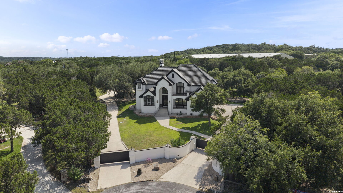
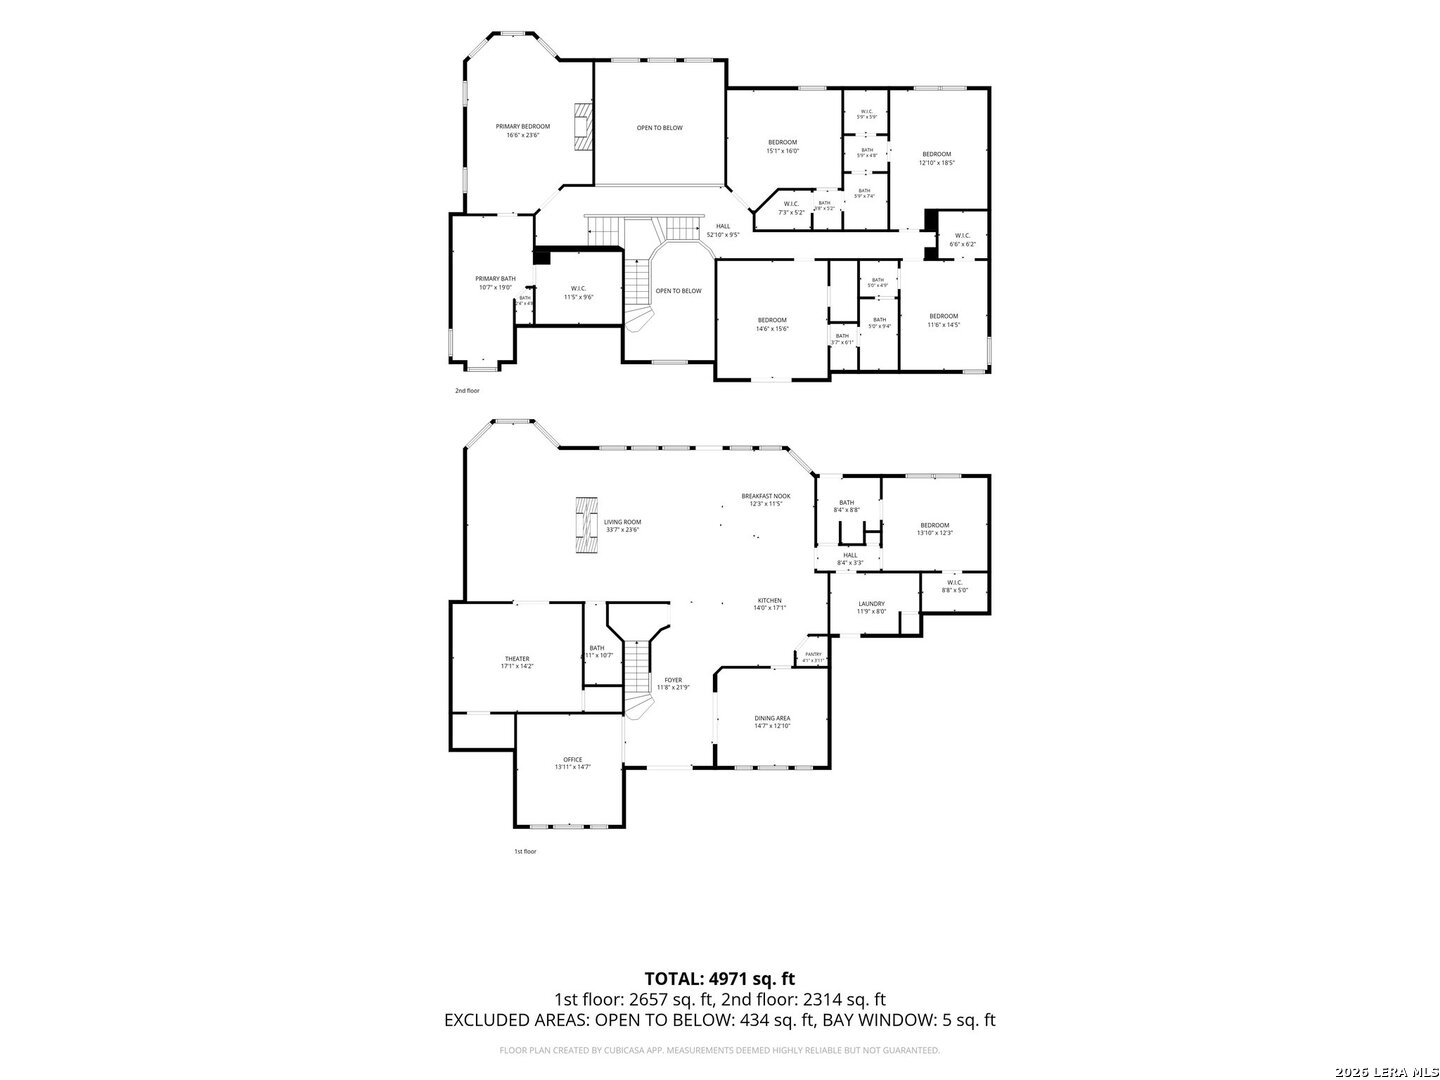
Nestled on 2.04 picturesque acres at the end of a quiet cul-de-sac, this extraordinary Modern Mediterranean estate offers a rare blend of timeless architecture with Spanish accents, exceptional privacy, and resort-style living. Sitting behind two private gates and framed by majestic oak trees and sweeping Hill Country views, this custom residence spans nearly 5,000 square feet, thoughtfully designed for both grand entertaining and everyday living. Step through the grand two-story foyer, where a private home office and elegant formal dining room welcome you into a thoughtfully designed floor plan that blends everyday comfort with effortless entertaining. The heart of the home is an expansive chef's kitchen featuring a built-in Jenn-Air refrigerator, a built-in oven, gas cooktop, a walk-in pantry, an island with a prep sink, custom cabinetry, opening seamlessly to the breakfast area and soaring family room anchored by a limewash double-sided fireplace. A private guest suite and full bath are on the main level, accommodating overnight guests, multigenerational living, or a live-in nanny, also serves as the pool bath. There is also a nearby half bath that serves the media room and entertaining spaces. Designed with privacy in mind, upstairs, the home features two distinct bedroom wings. The secluded primary retreat occupies its own private wing, creating a true owner's sanctuary complete with a spa-inspired ensuite, a generous walk-in closet with built-in drawers, heated floors, a built-in towel warmer, a walk-in shower with double shower heads and gold accents, ...
+ Read More| Listing Id: | 2003131 |
|---|---|
| List Price: | $1,400,000 |
| Property Type: | Residential |
| Status: | Active |
| Bedrooms Total: | 6 |
| Bathrooms Full: | 4 |
| Bathrooms Half: | 1 |
| Living Area: | 4,996 |
| Association Fee: | $99 |
| Tax Annual Amount: | $20,852 |
| Lot Size Acres: | 2.04 |
| Architectural Style: | _2STRY, MDTRN |
| City: | San Antonio |
| County Or Parish: | Bexar |
| Subdivision Name: | Cross Mountain Ranch |
| ZIP: | 78255 |
| Year Built: | 2006 |
| Other Room 2 Level: | _1 |
| Accessible Adaptive Home: | NO |
| Bedroom 2 Level: | _2 |
| Bedroom 3 Level: | _2 |
| Bedroom 4 Level: | _2 |
| Bedroom 5 Level: | _2 |
| Breakfast Room Level: | _1 |
| Dining Room Level: | _1 |
| Family Room Level: | _1 |
| Total Baths Composite Full_Half: | 4.1 |
| Association Name: | CROSS MOUNTAIN RANCH |
| Kitchen Level: | _1 |
| Cooling: | _2CNTR |
| Exterior: | STCCO |
| Fireplace: | LIVRM, FAMRM, MSTBD, GAS |
| Flooring: | STILE, CTILE, VINYL |
| Foundation Details: | SLAB |
| Heating Fuel: | PROPN |
| Heating: | CNTRL |
| Inclusions: | CLFNS, CHNDL, WSHCN, DRYCN, MCOVN, STVRN, GSCK, GRILL, REFRI, DISPL, DSHWR, ICMKR, SFOWN, SMKAL, SSOWN, PRWRD, GSWTR, PLUMB, SLCNT, CUSTOMCABINETS, PROPANEWTRHTR, TWOPLUSWTRHTR, PRIVATEGARBAGE |
| Occupant Type: | OWNER |
| Pool Features: | INGRN, ADJPL, PLHTD |
| Roof: | CONCR |
| Window Coverings: | SOME |
| Construction: | PRE_OWNED |
| Owner Lrea_lreb: | YES |
| School District: | NORTHSIDE |
| Parcel Number: | 047022003040 |
| Builder Name: | Country Castle Homes |
| Utility Supplier Grbge: | Tiger |
| Living Length: | 15.0 |
| Family Width: | 24 |
| Bedroom 2 Length: | 15 |
| Bedroom 2 Width: | 16 |
| Kitchen Length: | 14 |
| Kitchen Width: | 17 |
| Bedroom 3 Length: | 12 |
| Bedroom 3 Width: | 15 |
| Breakfast Length: | 12 |
| Breakfast Width: | 12 |
| Bedroom 4 Length: | 15 |
| Living Width: | 20 |
| Bedroom 4 Width: | 16 |
| Dining Length: | 15 |
| Dining Width: | 12 |
| Family Length: | 15 |
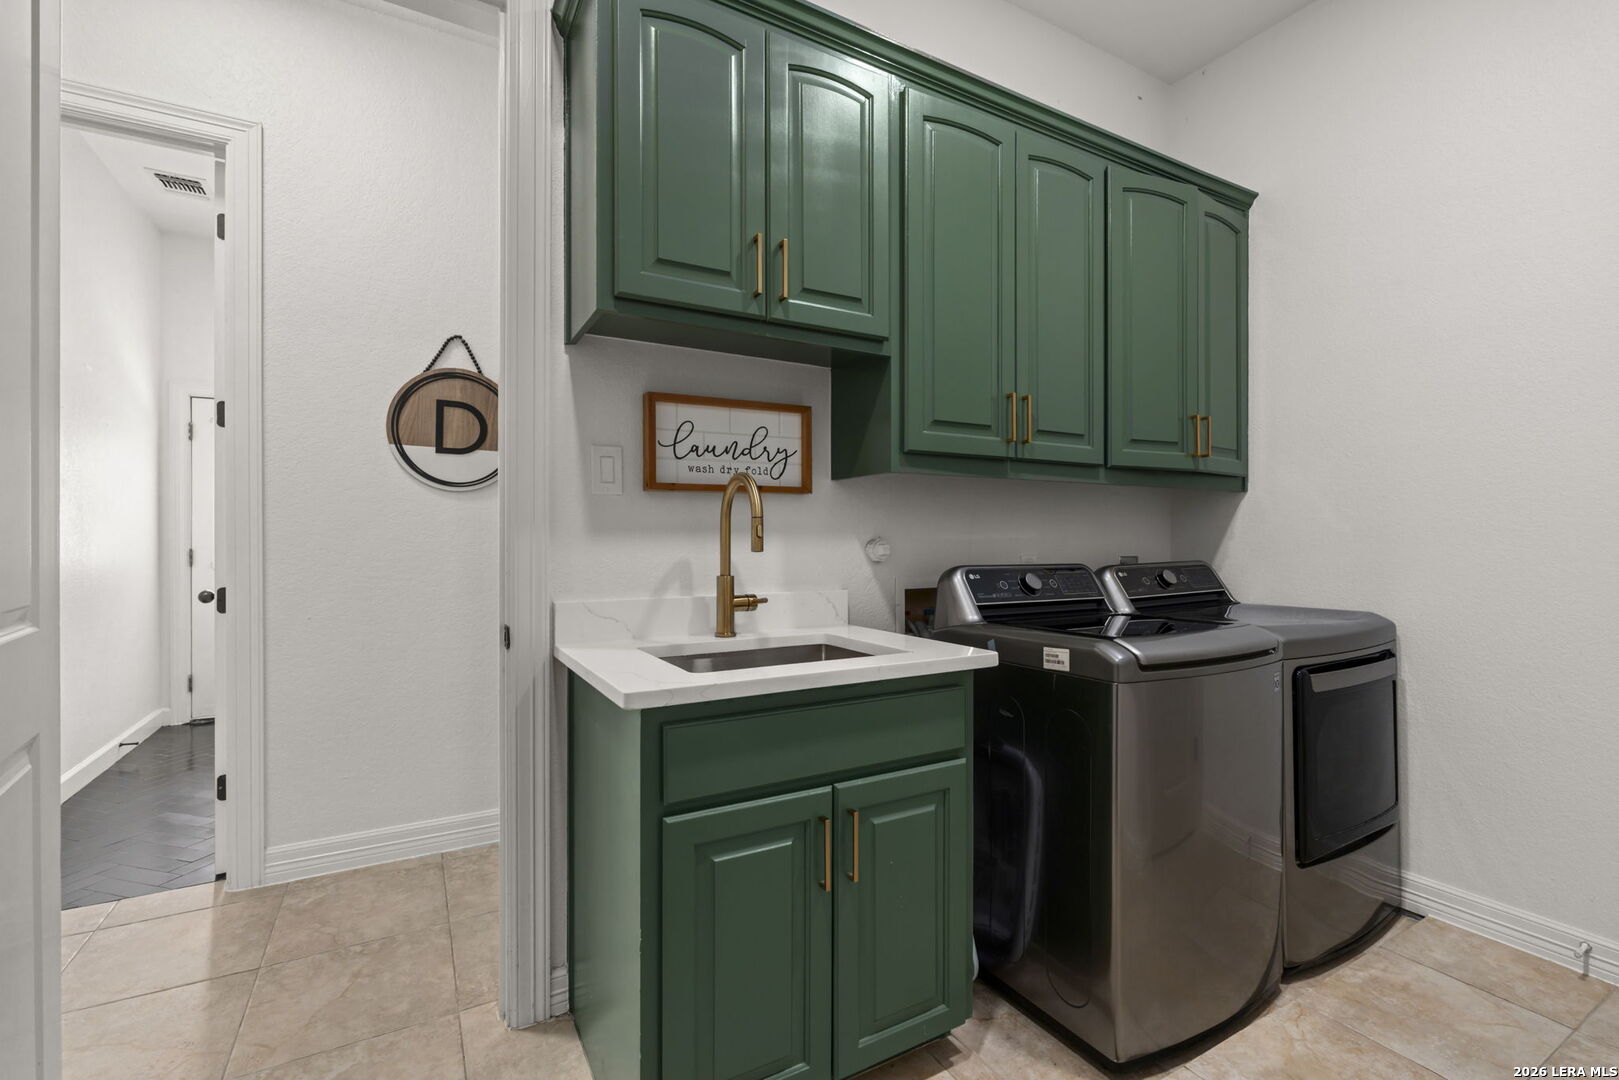
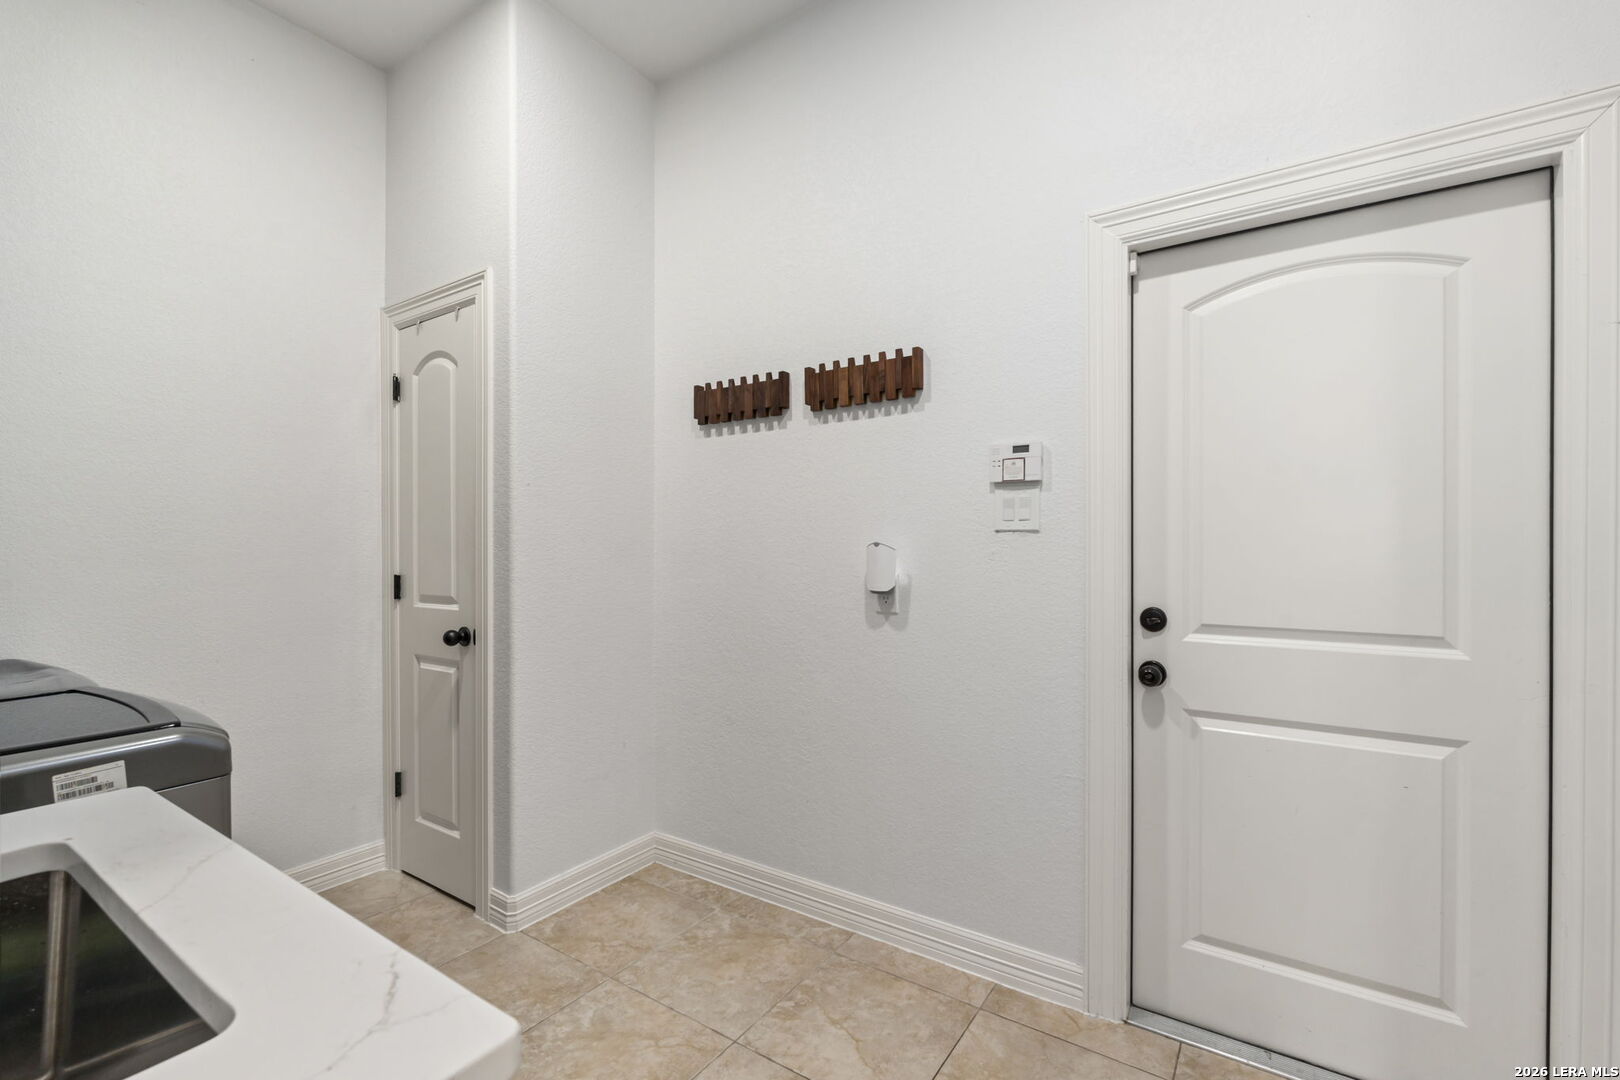
| Utility Length: | 12 |
| Utility Width: | 8 |
| Bedroom 5 Length: | 12 |
| Bedroom 5 Width: | 19 |
| Study Office Length: | 13 |
| Study Office Width: | 15 |
| Directions: | left onto Boerne Stage rd, left on Cross Mountain, left onto Eagle Gap, right on Schoolhouse rd, house is straight ahead. |
| Living Room Level: | _1 |
| MLS Area Major: | _1002 |
| Original List Price: | $1,400,000 |
| Sale_rent: | SALE |
| State Or Province: | TX |
| Postal Code: | 78255 |
| Middle Or Junior School: | HECTOR_GARCIA |
| Potential Short Sale: | NO |
| Price_SQFT: | $280.22 |
| Recent Rehab: | YES |
| Study_OR_Office Level: | _1 |
| Source Sqft: | D |
| Subdivision Legal Name: | CROSS MOUNTAIN RANCH |
| Tax Property Id: | 047022003040 |
| Bathrooms Total Integer: | 5 |
| Utility Room Level: | _1 |
| Association Fee Frequency: | A |
| Taxed By Mltpl Counties: | NO |
| Hoa Mandatory: | MAND |
| Multiple Hoa: | NO |
| Payment Frequency: | A |
| Assoc Transfer Fee: | $225.00 |
| Proposed Terms: | CONV, CASH |
| Listing Terms: | CONV, FHA, VA, CASH |
| Other 2 Level: | _1 |
| Hoa Contact Phone Number: | 210-561-0606 |
| Hoa Website: | www.damctx.com |
| Fireplace Features: | LIVRM, FAMRM, MSTBD, GAS |
| Floor: | STILE, CTILE, VINYL |
| Foundation: | SLAB |
| Garage Parking: | _3GAR |
| Possession: | CLSFD |
| Tax Year: | 2026 |
| Architectural Style: | _2STRY, MDTRN |
| Association Amenities: | NONE |
| Window Features: | SOME |
| Levels: | _2 |
| Pool Private?: | Yes |
| Air Conditioning: | _2CNTR |
| Occupancy: | OWNER |
| Number Of Fireplaces: | _2 |
| Sab Primary Bath Rr: | TSSEP, DBLVN, TWHRL |
| Sab Primary Bedroom Rr: | UPSTR, WLKIN, CLFAN, FLBT |
| Room Primary Bedroom Length: | 17 |
| Room Primary Bedroom Width: | 24 |
| Room Primary Bath Length: | 11 |
| Room Primary Bath Width: | 20 |
| Sab Primary Bedroom Closet Length: | $12.00 |
| Sab Primary Bedroom Closet Level: | _2 |
| Sab Primary Bedroom Closet Width: | $10.00 |
| Sab Primary Bedroom Level: | _2 |
| Sab Primary Bath Level: | _2 |
| Sab Primary Bath Co: | DBLVN |
| Sab Primary Bedroom Co: | UPSTR, WLKIN, FLBT |
| Sab Primary Bath Re: | TSSEP, DBLVN, TWHRL |
| Sab Primary Bedroom Re: | UPSTR, WLKIN, CLFAN, FLBT |
Listing Courtesy of: eXp Realty
Listing Agent: Marisela Vara
(210) 279-4086
Mortgage Calculator
The data on this website relating to real estate for sale comes in part from the IDX Program of the LERA MLS.
IDX information is provided exclusively for consumers’ personal, non-commercial use, that it may not be used for any purpose other than to identify prospective properties consumers may be interested in purchasing, and that the data is deemed reliable but is not guaranteed accurate by the MLS. The MLS may, at its discretion, require use of other disclaimers as necessary to protect participants and/or the MLS from liability.
© 2026 LERA MLS.
LERA MLS data last updated on October 08, 2026 05:02 PM - ET.
Property Last Updated: October 08, 2026 05:02 PM - ET
