935 GAZANIA HILL
San Antonio, TX 78260
$627,000
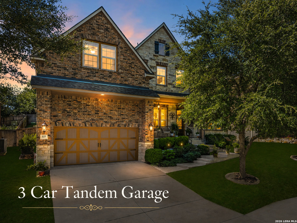
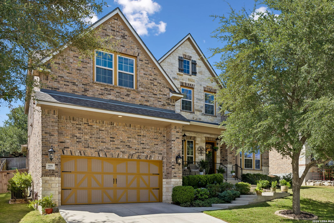
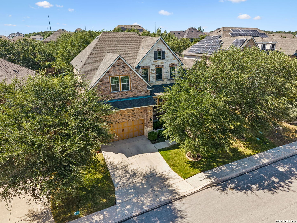
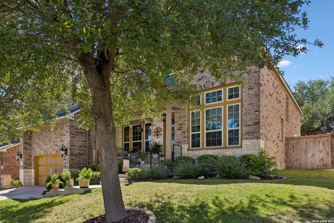
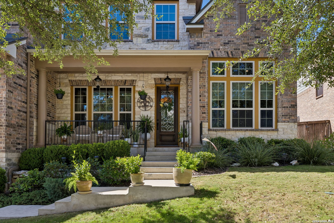
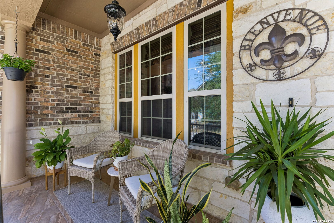
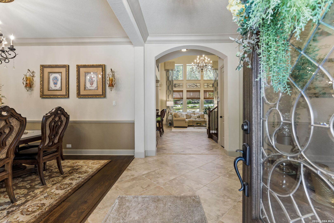
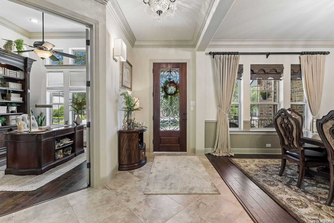
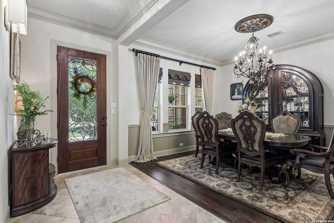
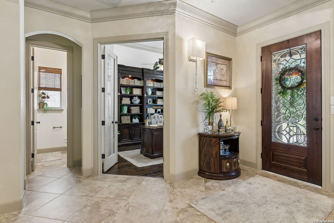
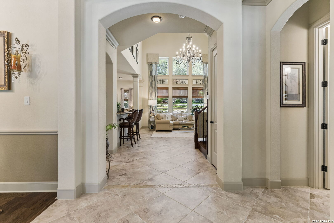
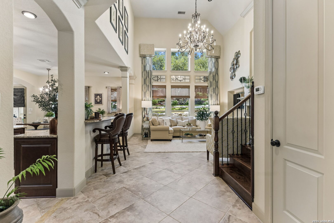
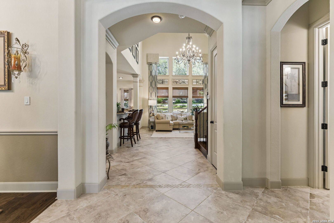
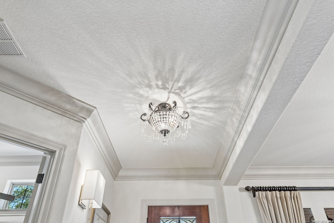
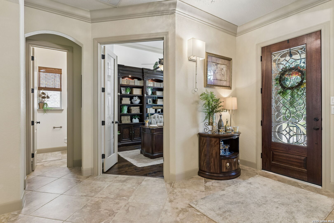
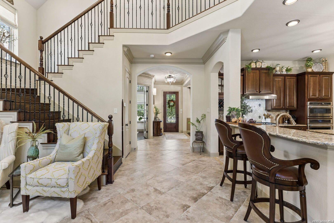
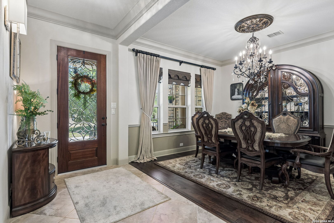
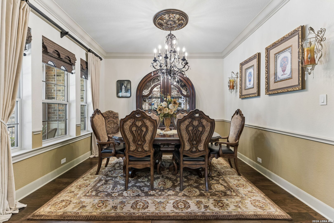
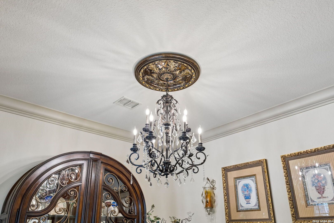
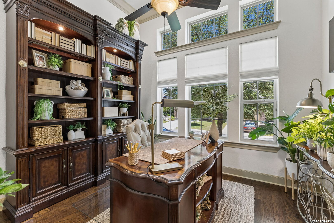
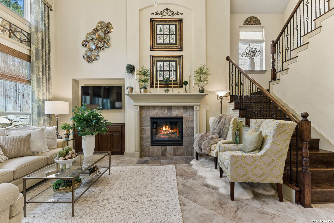
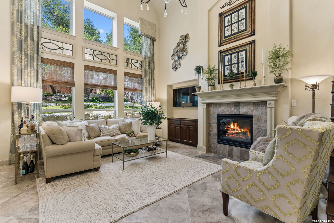
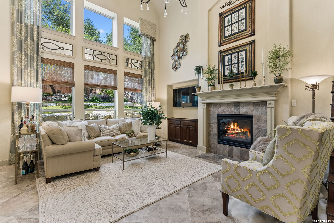
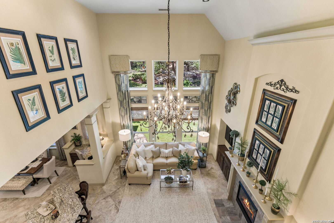
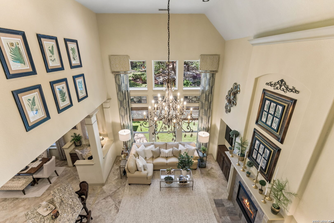
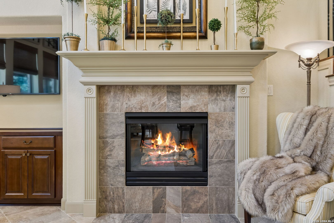
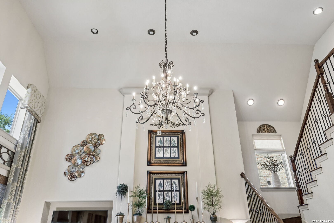
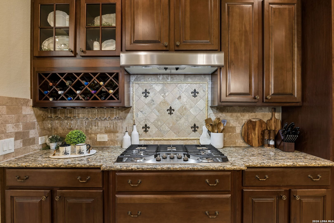
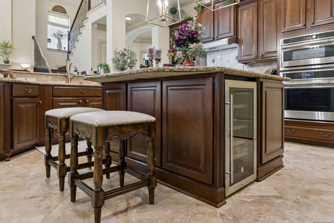
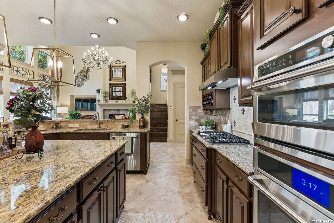
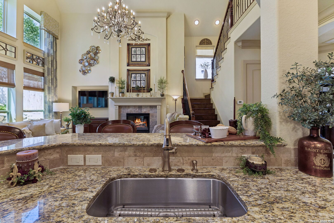
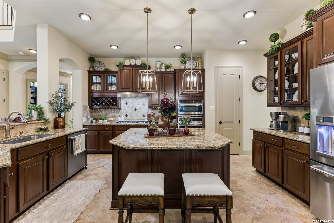
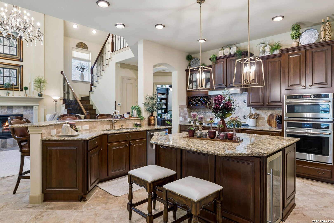
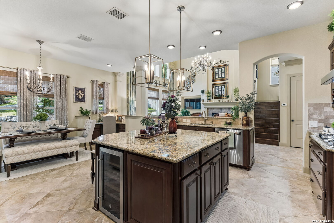
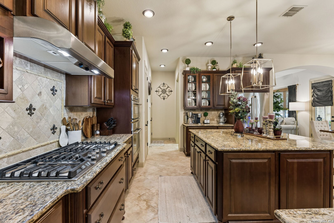
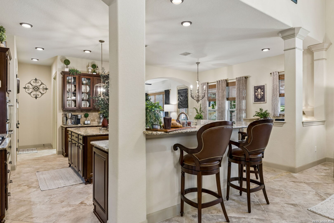
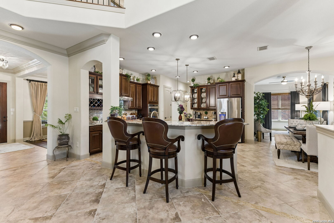
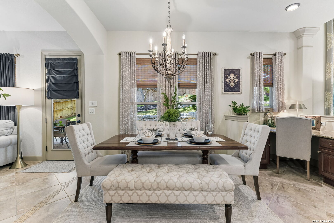
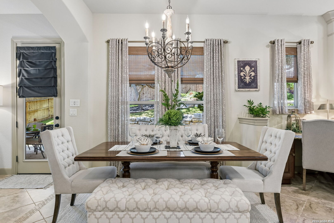
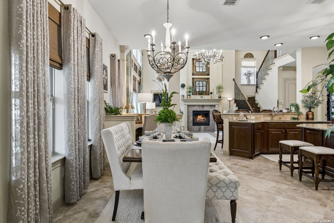
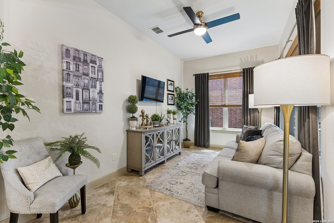
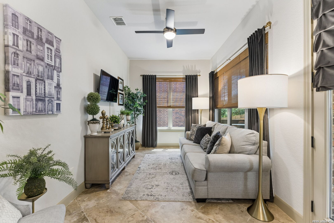
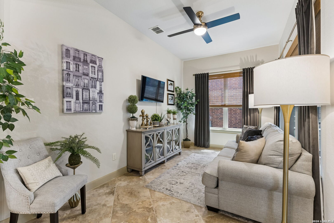
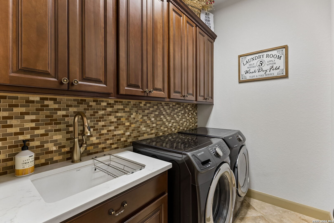
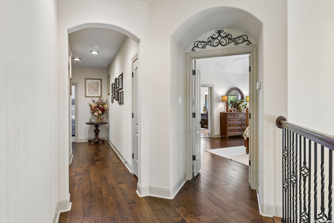
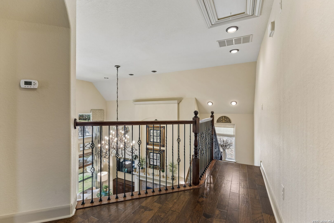
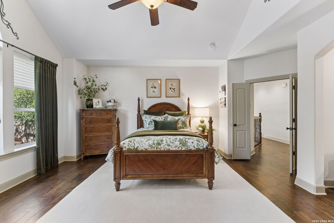
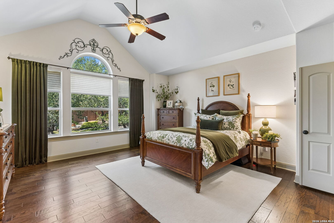
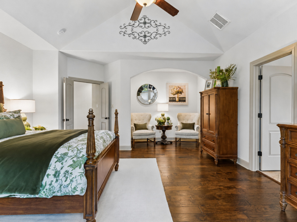
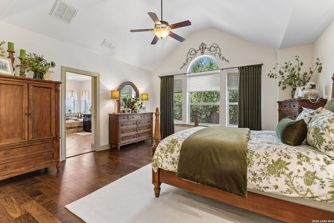
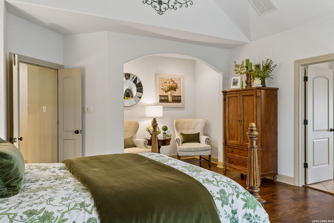
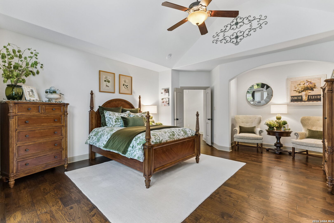
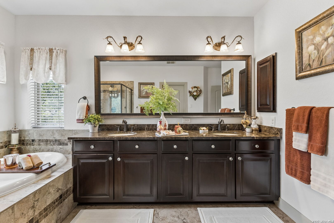
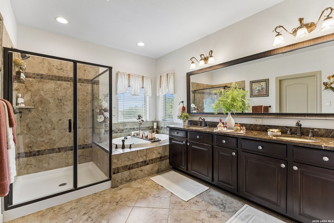
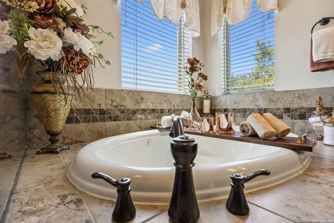
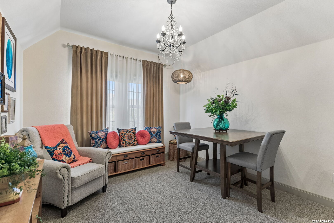
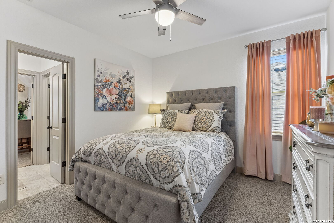
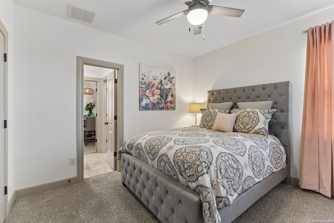
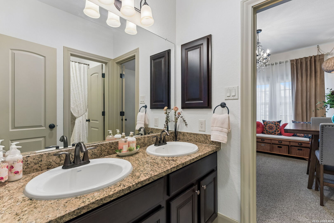
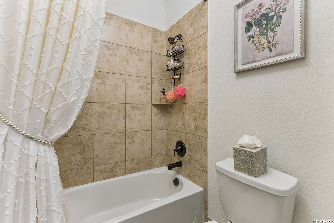
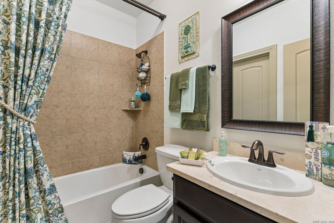
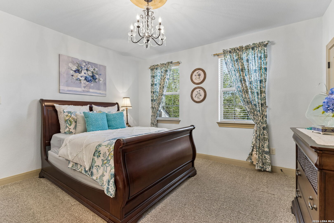
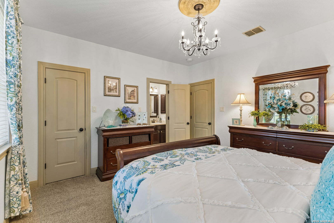
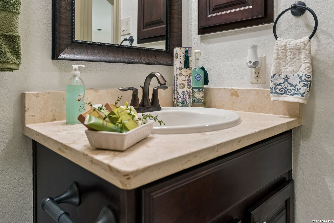
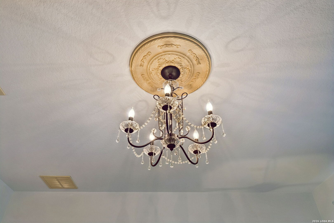
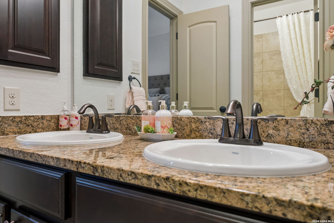
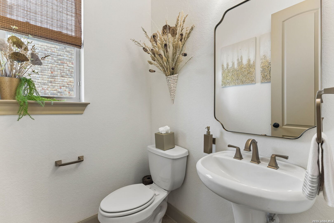
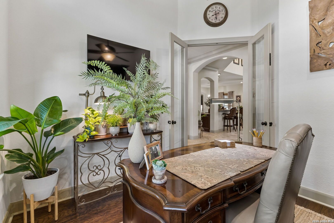
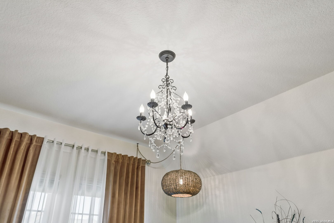
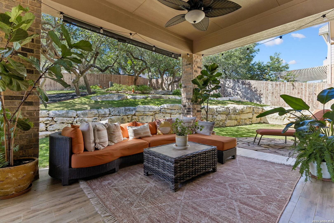
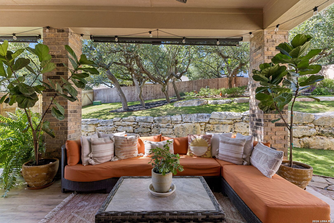
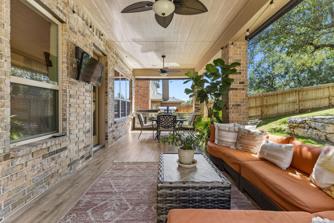
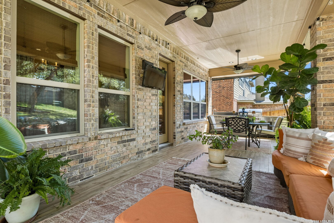
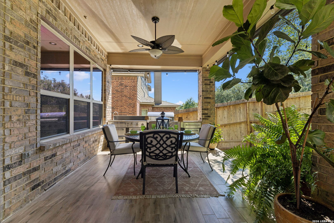
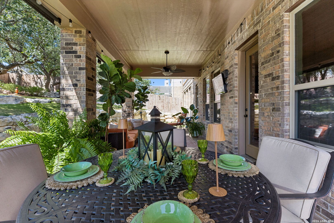
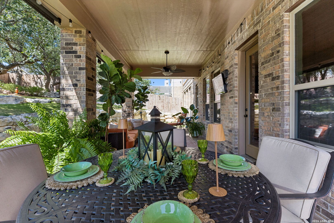
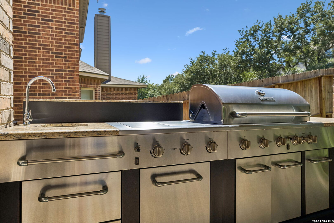
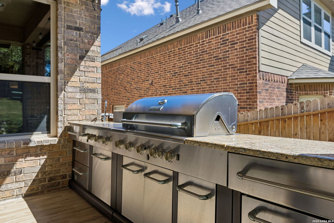
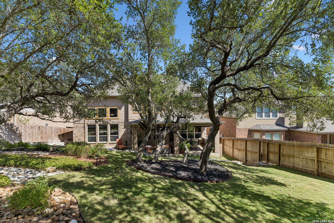
Elegant living in the highly desirable Terra Bella community! This beautifully updated 4-bedroom, 3.5-bath home, including a Jack and Jill bathroom, offers a sophisticated blend of style, comfort, and functionality. High ceilings and decorative trim add architectural character throughout, while the flexible floor plan features a formal dining room, private study, sunroom, and spacious kitchen with an eating area. Thoughtful upgrades include updated wood flooring, GE Cafe appliances, a Blanco stainless-steel sink, champagne bronze fixtures, upgraded chandeliers, custom blinds and shades, and a completely repainted interior. The owner's suite features a separate sitting area and walk-in closet, while every bedroom offers its own walk-in closet. A 3-car tandem garage provides plenty of room for vehicles, storage, or additional workspace. Outdoor living is equally inviting with a covered back patio, privacy shades, tile flooring, and a built-in outdoor kitchen with gas grill and refrigerator. Additional updates include a new front porch railing, refinished front door with new hardware, water softener, wine refrigerator, and 3M window film on most windows. Located in the sought-after Reagan High School area with convenient access to H-E-B, shopping, dining, and major thoroughfares-all with no city taxes. An elegant home designed for both everyday living and entertaining. See virtual tour for interactive floor plan.
| Listing Id: | 2010283 |
|---|---|
| List Price: | $627,000 |
| Close Price: | $627,000 |
| Close Date: | 2026-10-01 |
| Property Type: | Residential |
| Status: | Sold |
| Bedrooms Total: | 4 |
| Bathrooms Full: | 3 |
| Bathrooms Half: | 1 |
| Living Area: | 3,231 |
| Association Fee: | $275 |
| Tax Annual Amount: | $9,508 |
| Lot Size Acres: | 0.207 |
| Architectural Style: | _2STRY |
| City: | San Antonio |
| County Or Parish: | Bexar |
| Subdivision Name: | Terra Bella |
| ZIP: | 78260 |
| Year Built: | 2011 |
| Accessible Adaptive Home: | NO |
| Bedroom 2 Level: | _2 |
| Bedroom 3 Level: | _2 |
| Bedroom 4 Level: | _2 |
| Breakfast Room Level: | _1 |
| Dining Room Level: | _1 |
| Elementary School: | HARDY_OAK |
| Total Baths Composite Full_Half: | 3.1 |
| Association Name: | TERRA BELLA |
| Kitchen Level: | _1 |
| Cooling: | _1CNTR |
| Exterior: | BRICK, _4SDMS, STONE |
| Fireplace: | LIVRM |
| Flooring: | CRPT, CTILE, WOOD |
| Foundation Details: | SLAB |
| Heating Fuel: | NTGAS |
| Heating: | CNTRL |
| Inclusions: | CLFNS, CHNDL, WSHCN, DRYCN, CKTOP, BIOVN, SCOVN, MCOVN, STVRN, GSCK, DSHWR, ICMKR, SFOWN, SMKAL, SSOWN, GSWTR |
| Pool Features: | NONE |
| Roof: | COMP |
| Window Coverings: | ALL |
| Construction: | PRE_OWNED |
| Owner Lrea_lreb: | NO |
| Parcel Number: | 049302140100 |
| Builder Name: | David Weekly |
| Sold Price Per Sqft: | $194.05 |
| Living Length: | 19.0 |
| Bedroom 2 Length: | 13 |
| Bedroom 2 Width: | 12 |
| Kitchen Length: | 15 |
| Kitchen Width: | 14 |
| Bedroom 3 Length: | 11 |
| Bedroom 3 Width: | 11 |
| Breakfast Length: | 12 |
| Breakfast Width: | 9 |
| Bedroom 4 Length: | 11 |
| Living Width: | 16 |
| Bedroom 4 Width: | 11 |
| Dining Length: | 11 |
| Dining Width: | 12 |
| Study Office Length: | 11 |
| Study Office Width: | 11 |
| Directions: | Hardy Oak North, Turn Right on Prestige, Turn left on Gazania Hill. |
| Sell Concess: | 0 |
| Living Room Level: | _1 |
| MLS Area Major: | _1803 |
| Listing Contract Date: | 2026-08-25 |
| Original List Price: | $627,000 |
| Sale_rent: | SALE |
| State Or Province: | TX |
| Postal Code: | 78260 |
| Middle Or Junior School: | LOPEZ |
| Price_SQFT: | $194.05 |
| Study_OR_Office Level: | _1 |
| Source Sqft: | D |
| Subdivision Legal Name: | TERRA BELLA |
| Tax Property Id: | 049302140100 |
| Bathrooms Total Integer: | 4 |
| Association Fee Frequency: | Q |
| Taxed By Mltpl Counties: | NO |
| Hoa Mandatory: | MAND |
| Multiple Hoa: | NO |
| Payment Frequency: | Q |
| Assoc Transfer Fee: | $400.00 |
| Proposed Terms: | CONV, CASH |
| Listing Terms: | CONV, FHA, VA, TXVET, CASH |
| Fireplace Features: | LIVRM |
| Floor: | CRPT, CTILE, WOOD |
| Foundation: | SLAB |
| Garage Parking: | _3GAR |
| Possession: | CLSFD |
| Tax Year: | 2025 |
| Architectural Style: | _2STRY |
| Association Amenities: | CNTRL, POOL, CLBHS, PARK, COURT |
| Window Features: | ALL |
| Levels: | _2 |
| Air Conditioning: | _1CNTR |
| Number Of Fireplaces: | _1 |
| Sab Primary Bath Rr: | TSSEP, DBLVN, GRDTB |
| Sab Primary Bedroom Rr: | UPSTR |
| Room Primary Bedroom Length: | 15 |
| Room Primary Bedroom Width: | 19 |
| Room Primary Bath Length: | 16 |
| Room Primary Bath Width: | 10 |
| Sab Primary Bedroom Level: | _2 |
| Sab Primary Bath Level: | _2 |
| Sab Primary Bath Co: | DBLVN, GRDTB |
| Sab Primary Bedroom Co: | UPSTR |
| Sab Primary Bath Re: | TSSEP, DBLVN, GRDTB |
| Sab Primary Bedroom Re: | UPSTR |
Listing Courtesy of: Keller Williams Heritage
Listing Agent: Joe Burrage
(210) 383-1246
Mortgage Calculator
The data on this website relating to real estate for sale comes in part from the IDX Program of the LERA MLS.
IDX information is provided exclusively for consumers’ personal, non-commercial use, that it may not be used for any purpose other than to identify prospective properties consumers may be interested in purchasing, and that the data is deemed reliable but is not guaranteed accurate by the MLS. The MLS may, at its discretion, require use of other disclaimers as necessary to protect participants and/or the MLS from liability.
© 2026 LERA MLS.
LERA MLS data last updated on October 08, 2026 05:02 PM - ET.
Property Last Updated: October 08, 2026 05:02 PM - ET
