9527 MIDSOMER PL
San Antonio, TX 78255
$1,435,000
Open Houses
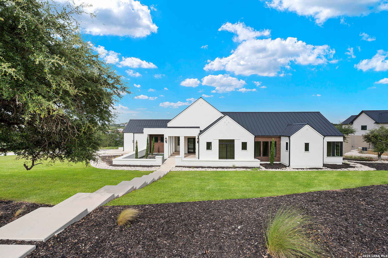
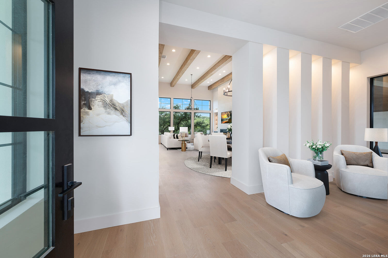
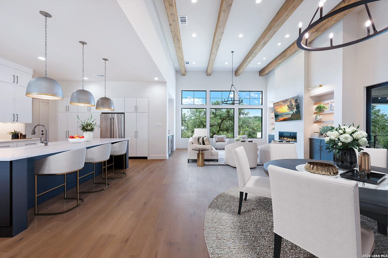
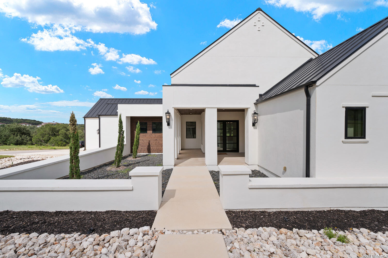
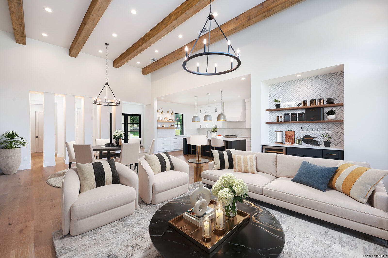
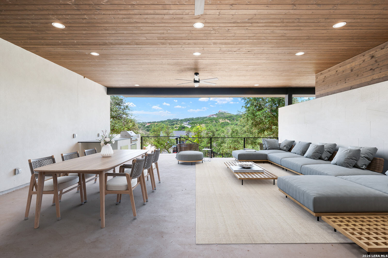
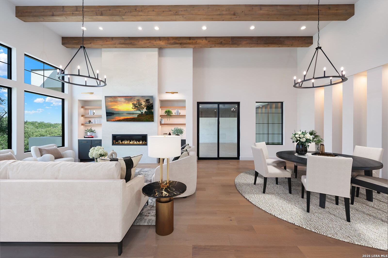
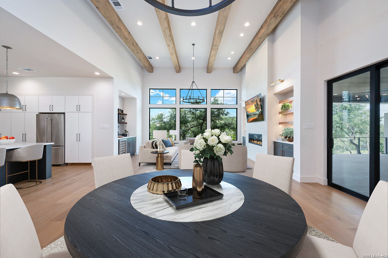
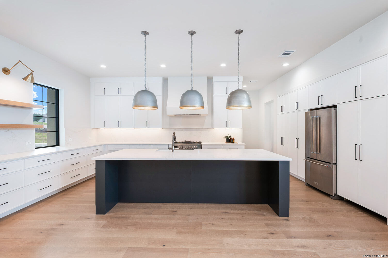
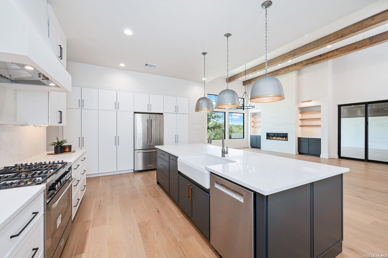
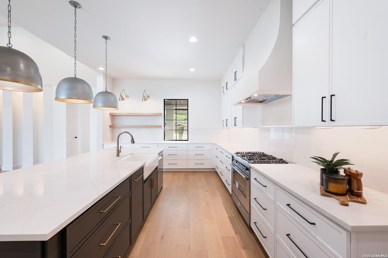
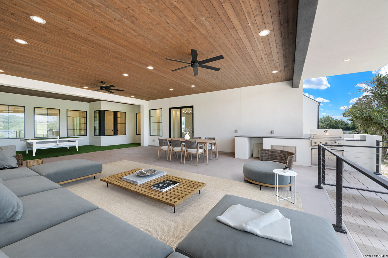
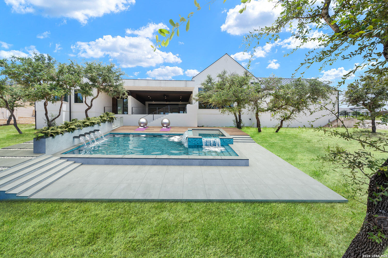
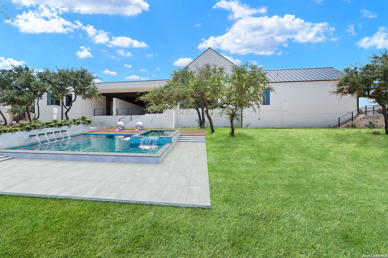
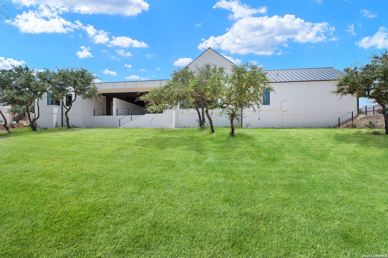
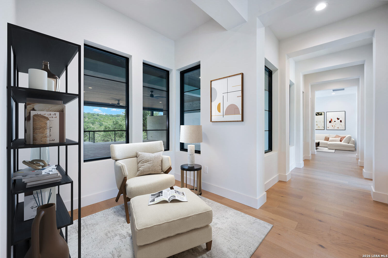
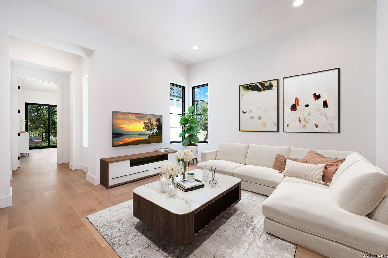
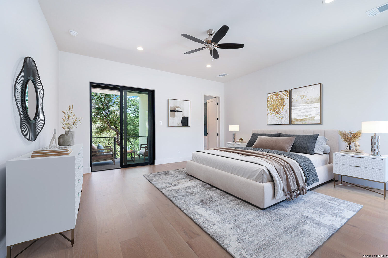
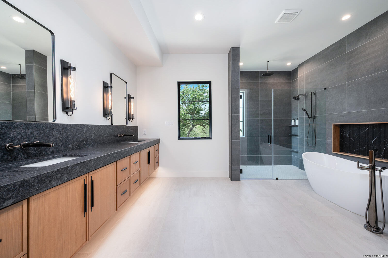
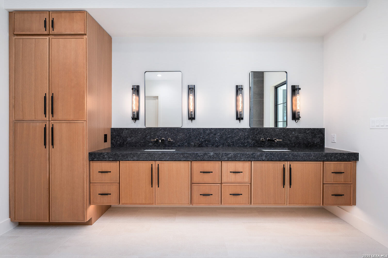
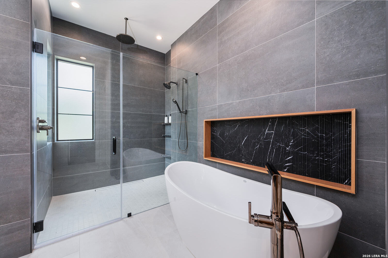
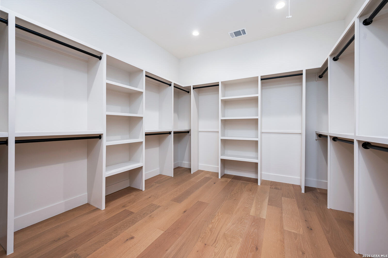
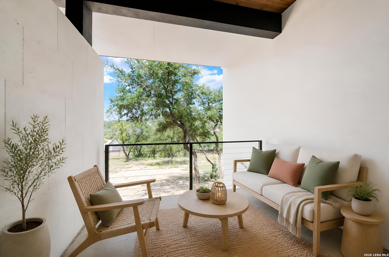
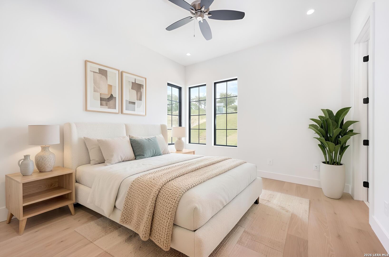
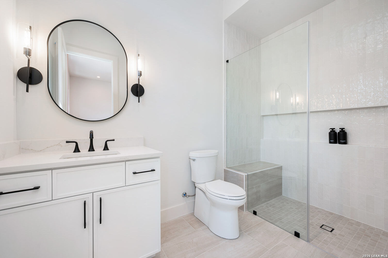
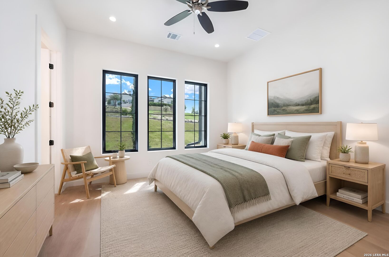
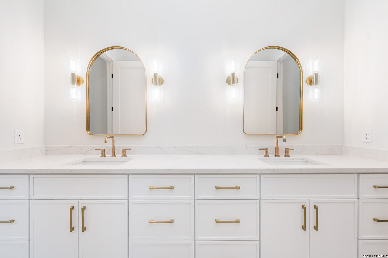
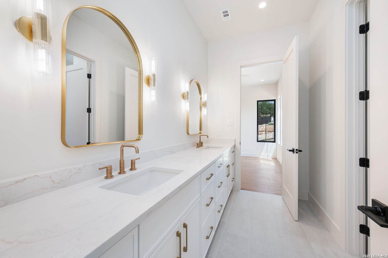
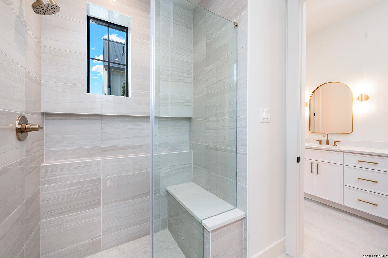
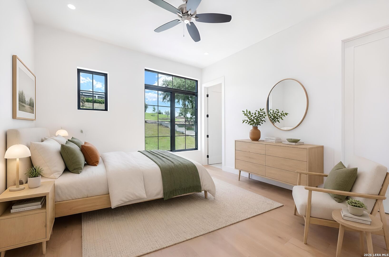
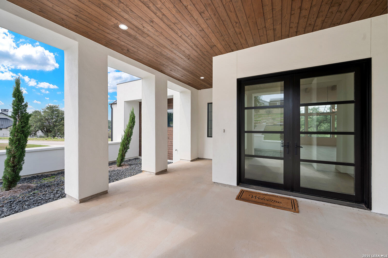
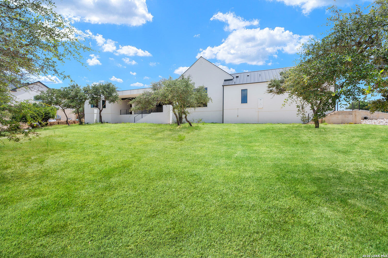
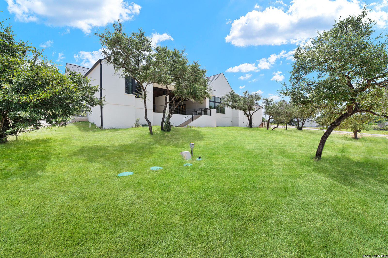
Introducing Cantera Blanca, a brand new single story residence in the gated neighborhood of Cantera Hills. This home is 4 bedrooms, 4 baths, and 3,624 square feet of thoughtfully arranged living space on a lot that runs more than 260 feet deep, backing to mature oaks and open Hill Country beyond. The architecture reads modern Spanish contemporary: crisp white massing, black framed windows, and clean rooflines set against native oaks. Inside, exposed wood beams and a stunning ceiling give the great room warmth and height, while a wall of black framed sliding glass doors opens the entire living space onto the covered patio. Natural light reaches every corner of the plan. The kitchen centers on an oversized island with seating, beautiful counters, and a separate prep area with additional storage. The primary suite sits privately with its own patio access, a freestanding soaking tub, dual vanity, oversized walk in shower with bench seating, and a fully built out closet with custom shelving. Wide plank flooring flows throughout, with no carpet and no stairs anywhere in the home. Outside, the covered patio features a wood ceiling and a full outdoor kitchen, turfed area, and captivating views of the Texas Hill Country. The backyard is already designed. Approved plans for a 28 by 15 foot pool with an infinity edge, catch pool, and sun shelf, plus a detached 30 by 28 foot casita with a kitchenette, living area, full bath with tile ...
+ Read More| Listing Id: | 2004262 |
|---|---|
| List Price: | $1,435,000 |
| Property Type: | Residential |
| Status: | Active |
| Bedrooms Total: | 4 |
| Bathrooms Full: | 3 |
| Bathrooms Half: | 1 |
| Living Area: | 3,624 |
| Association Fee: | $332 |
| Tax Annual Amount: | $22,882 |
| Lot Size Acres: | 1.1 |
| Architectural Style: | _1STRY, CONT, TEXAS |
| City: | San Antonio |
| County Or Parish: | Bexar |
| Subdivision Name: | Cantera Hills |
| ZIP: | 78255 |
| Year Built: | 2025 |
| Accessible Adaptive Home: | NO |
| Additional Other Parking: | NONE |
| Bedroom 2 Level: | _1 |
| Bedroom 3 Level: | _1 |
| Bedroom 4 Level: | _1 |
| Currently Being Leased: | NO |
| Dining Room Level: | _1 |
| Entry Room Level: | _1 |
| Elementary School: | LOCKE_HLL |
| Family Room Level: | _1 |
| Total Baths Composite Full_Half: | 3.1 |
| Association Name: | CANTERA HILLS |
| High School: | CLARK |
| Kitchen Level: | _1 |
| Cooling: | _3_CNT |
| Exterior Features: | PTSLB, CVPAT, GRILL, WRGHT, SPSYS, DBLPN, OTKT |
| Exterior: | _3SDMS, STONE, STCCO |
| Fireplace: | ONE, LIVRM |
| Flooring: | WOOD, OTHER |
| Foundation Details: | SLAB |
| Heating Fuel: | ELEC |
| Heating: | CNTRL |
| Inclusions: | CLFNS, CHNDL, WSHCN, DRYCN, CKTOP, STVRN, GSCK, REFRI, DISPL, DSHWR, GSWTR, GARDR, SLCNT, CITYGARBAGE |
| Lot Features: | CRNR, CNTY |
| Occupant Type: | VACNT |
| Pool Features: | NONE |
| Roof: | METAL |
| Window Coverings: | SOME |
| Construction: | NEW |
| Owner Lrea_lreb: | NO |
| School District: | NORTHSIDE |
| Parcel Number: | 046961030070 |
| Builder Name: | Iconic Development |
| Living Length: | 17.0 |
| Family Width: | 13 |
| Bedroom 2 Length: | 12 |
| Bedroom 2 Width: | 13 |
| Kitchen Length: | 14 |
| Kitchen Width: | 20 |
| Bedroom 3 Length: | 12 |
| Bedroom 3 Width: | 13 |
| Bedroom 4 Length: | 13 |
| Living Width: | 15 |
| Bedroom 4 Width: | 14 |
| Dining Length: | 17 |
| Dining Width: | 14 |
| Family Length: | 13 |
| Entry Width: | 16 |
| Study Office Length: | 8 |
| Study Office Width: | 7 |
| Entry Length: | 14 |
| Directions: | IH-10 WEST, TAKE BOERNE STAGE RD EXIT AND DRIVE TOWARDS SCENIC DRIVE, TURN LEFT ON SCENIC DRIVE AND CANTERA HILLS WILL BE ON YOUR RIGHT SIDE |
| Living Room Level: | _1 |
| MLS Area Major: | _1002 |
| Original List Price: | $1,435,000 |
| Sale_rent: | SALE |
| State Or Province: | TX |
| Postal Code: | 78255 |
| Middle Or Junior School: | RAWLINSON |
| Potential Short Sale: | NO |
| Price_SQFT: | $395.97 |
| Recent Rehab: | NO |
| Study_OR_Office Level: | _1 |
| Source Sqft: | B |
| Subdivision Legal Name: | CANTERA HILLS |
| Tax Property Id: | 046961030070 |
| Bathrooms Total Integer: | 4 |
| Association Fee Frequency: | Q |
| Taxed By Mltpl Counties: | NO |
| Hoa Mandatory: | MAND |
| Multiple Hoa: | NO |
| Payment Frequency: | Q |
| Assoc Transfer Fee: | $350.00 |
| Proposed Terms: | CONV, CASH |
| Listing Terms: | CONV, FHA, VA, CASH |
| Fireplace Features: | ONE, LIVRM |
| Floor: | WOOD, OTHER |
| Foundation: | SLAB |
| Garage Parking: | _3GAR, ATT |
| Possession: | CLSFD |
| Tax Year: | 2025 |
| Lot Improvements: | PAVED, CURBS |
| Architectural Style: | _1STRY, CONT, TEXAS |
| Association Amenities: | CNTRL |
| Window Features: | SOME |
| Levels: | _1 |
| Air Conditioning: | _3_CNT |
| Occupancy: | VACNT |
| Number Of Fireplaces: | _1 |
| Sab Primary Bath Rr: | TSSEP, DBLVN, GRDTB |
| Sab Primary Bedroom Rr: | DWNST, WLKIN, MULTI, CLFAN, FLBT |
| Room Primary Bedroom Length: | 18 |
| Room Primary Bedroom Width: | 17 |
| Room Primary Bath Length: | 12 |
| Room Primary Bath Width: | 13 |
| Sab Primary Bedroom Level: | _1 |
| Sab Primary Bath Level: | _1 |
| Sab Primary Bath Co: | DBLVN, GRDTB |
| Sab Primary Bedroom Co: | DWNST, WLKIN, FLBT |
| Sab Primary Bath Re: | TSSEP, DBLVN, GRDTB |
| Sab Primary Bedroom Re: | DWNST, WLKIN, MULTI, CLFAN, FLBT |
Listing Courtesy of: SERHANT.
Listing Agent: David Garcia
(210) 723-5121
Mortgage Calculator
The data on this website relating to real estate for sale comes in part from the IDX Program of the LERA MLS.
IDX information is provided exclusively for consumers’ personal, non-commercial use, that it may not be used for any purpose other than to identify prospective properties consumers may be interested in purchasing, and that the data is deemed reliable but is not guaranteed accurate by the MLS. The MLS may, at its discretion, require use of other disclaimers as necessary to protect participants and/or the MLS from liability.
© 2026 LERA MLS.
LERA MLS data last updated on October 08, 2026 05:02 PM - ET.
Property Last Updated: October 08, 2026 05:02 PM - ET
