9619 LENOX HL
San Antonio, TX 78255
$2,095,000
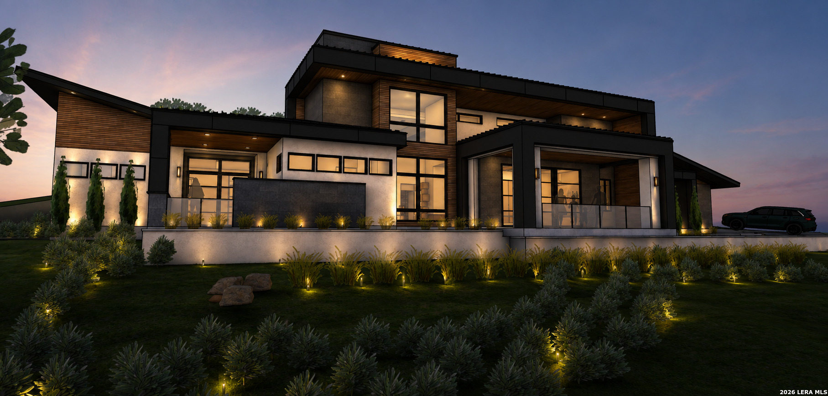
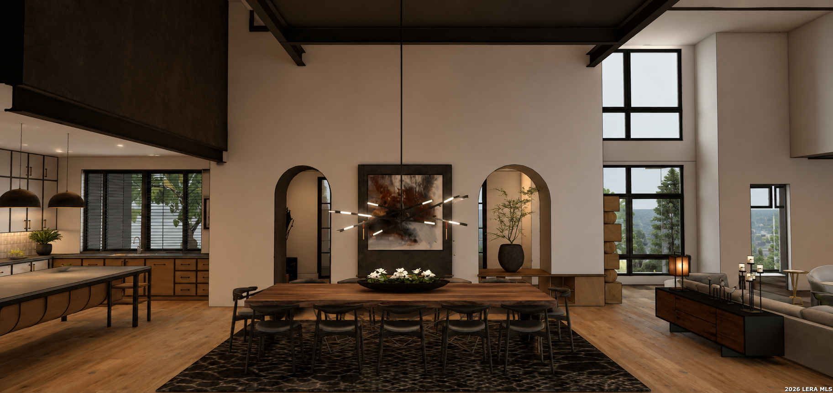
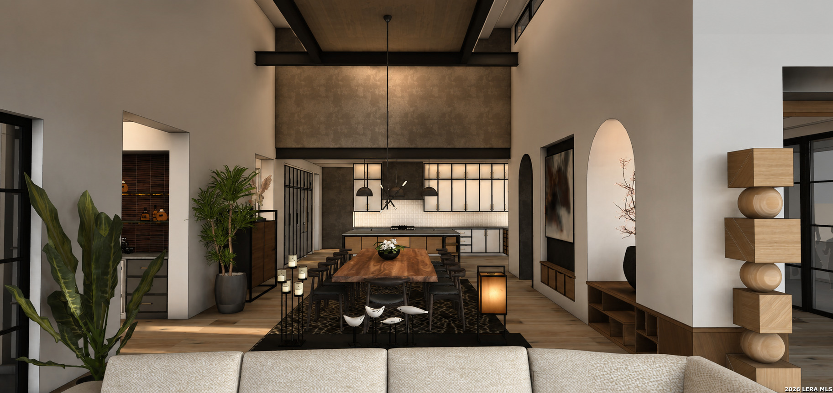
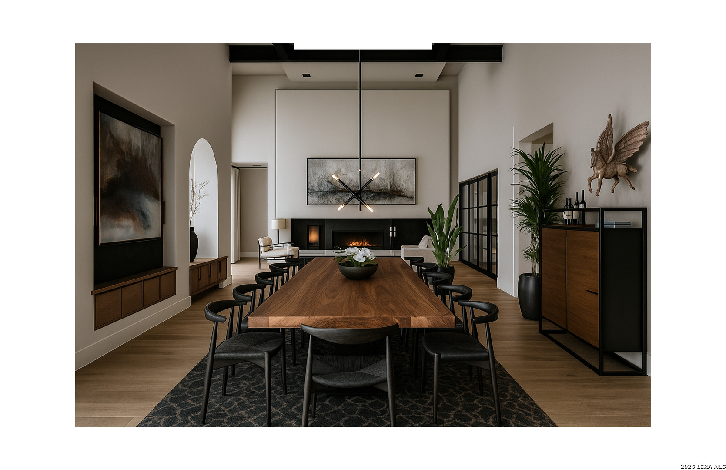
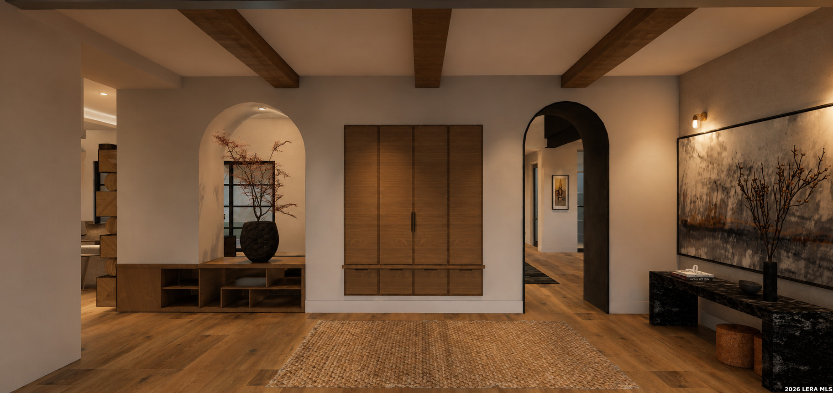
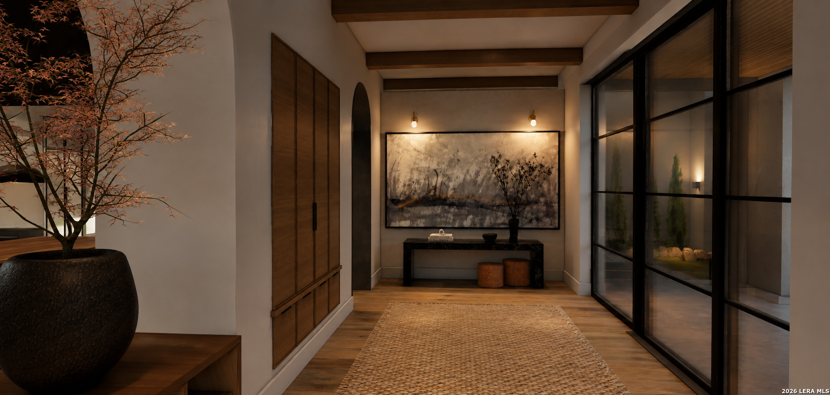
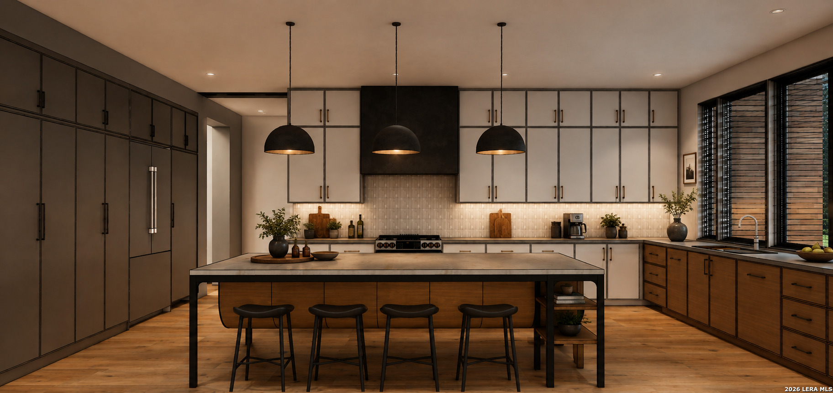
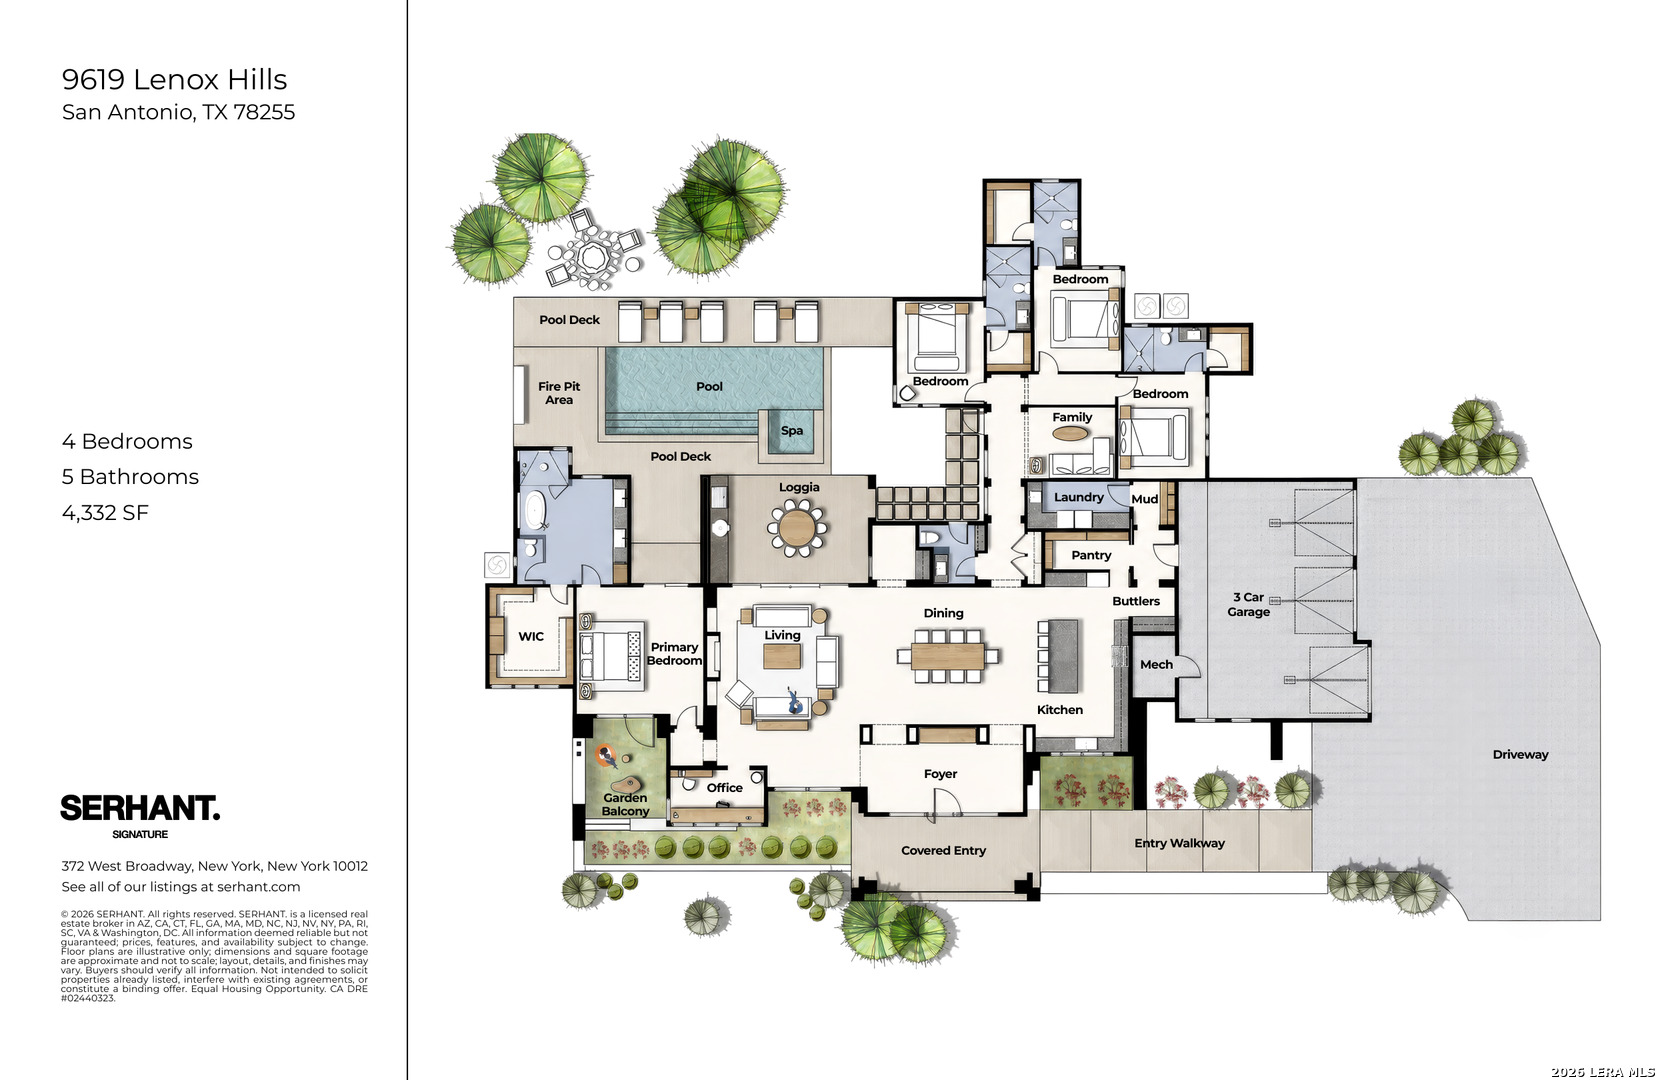
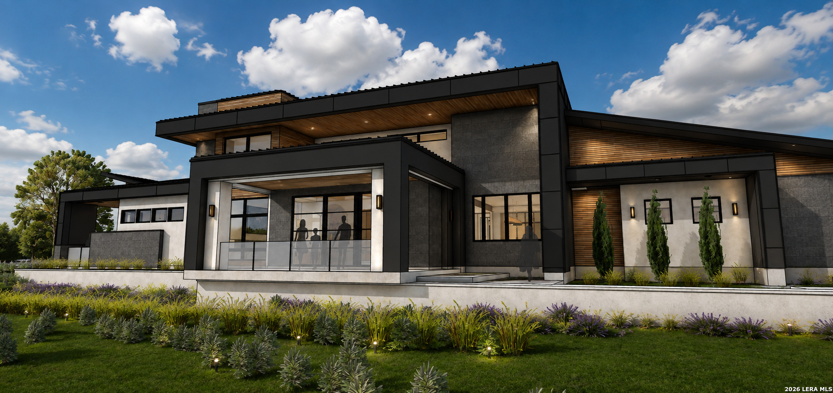
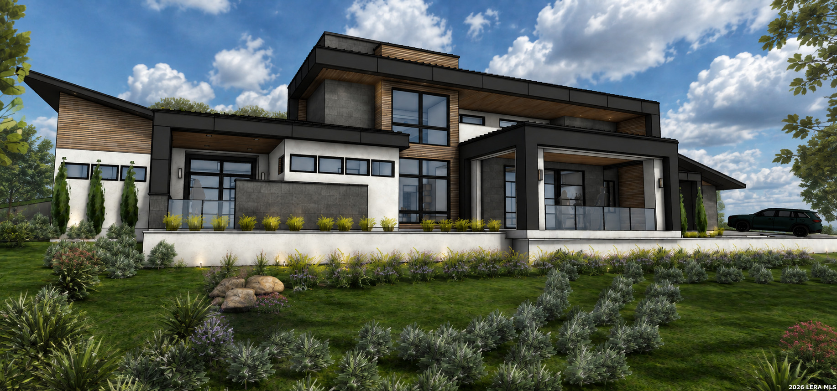
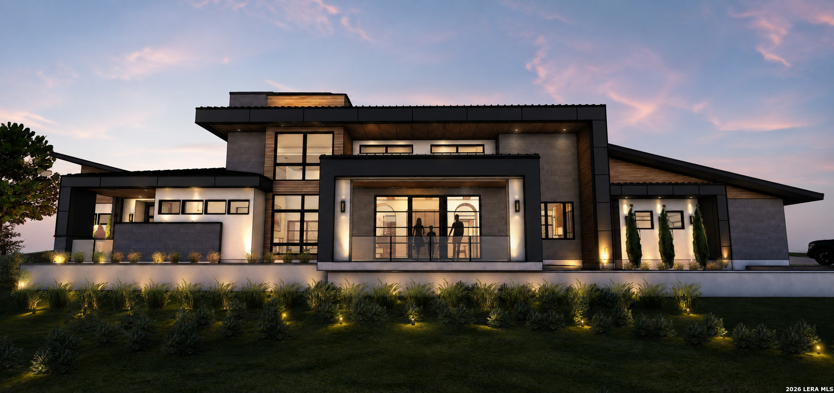
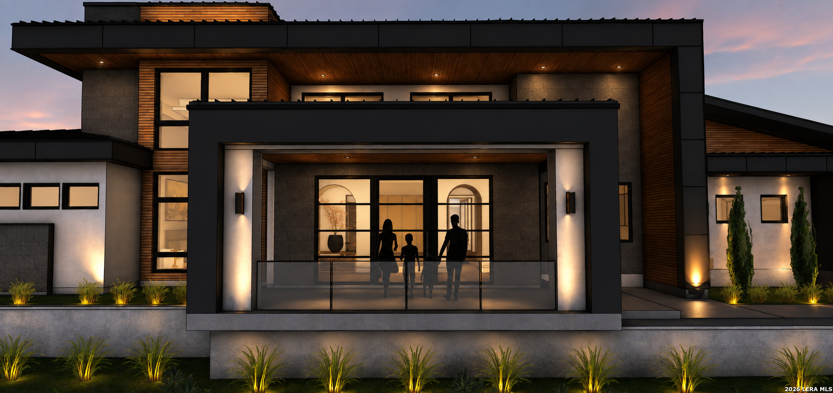
New construction in the Texas Hill Country offering 4,332 square feet of air conditioned living space, 4 bedrooms and 4.5 baths, all on a single level, sited on nearly 0.9 acres among mature oaks. White stucco meets dark stone veneer and horizontal wood siding beneath deep overhangs, with black framed windows rising to double height at the main living volume. Inside, the plan is open and light driven. Ceilings lift dramatically over the main living space where the double height glazing draws the hillside and the sky in, while the balance of the home keeps generous ceiling heights throughout. Sliding glass doors dissolve the wall between the living areas and the covered outdoor rooms, so the interior reads as one continuous volume from the entry through to the loggia. All 4 bedrooms and the primary living spaces sit on one floor with no stairs anywhere in the plan. The layout opens to a 349 square foot loggia and a 200 square foot garden balcony, with 865 square feet of terrace and balcony space overall, a 316 square foot covered entry setting the arrival, and a 3 car attached garage of 898 square feet. Site plans include a 30 by 12 pool with spa, pool deck and fire pit area, to be completed by others and not included in the list price, and landscape and garden wall packages are drawn and available. Images are conceptual renderings of a residence not yet ...
+ Read More| Listing Id: | 2012049 |
|---|---|
| List Price: | $2,095,000 |
| Property Type: | Residential |
| Status: | Active |
| Bedrooms Total: | 4 |
| Bathrooms Full: | 4 |
| Bathrooms Half: | 1 |
| Living Area: | 4,332 |
| Association Fee: | $332 |
| Tax Annual Amount: | $3,545 |
| Lot Size Acres: | 0.899 |
| Architectural Style: | _1STRY, CONT |
| City: | San Antonio |
| County Or Parish: | Bexar |
| Subdivision Name: | Cantera Hills |
| ZIP: | 78255 |
| Year Built: | 2027 |
| Accessible Adaptive Home: | NO |
| Bedroom 2 Level: | _1 |
| Bedroom 3 Level: | _1 |
| Bedroom 4 Level: | _1 |
| Dining Room Level: | _1 |
| Elementary School: | LOCKE_HLL |
| Family Room Level: | _1 |
| Total Baths Composite Full_Half: | 4.1 |
| Association Name: | CANTERA HILLS |
| High School: | CLARK |
| Kitchen Level: | _1 |
| Cooling: | _2CNTR, ZONED |
| Exterior: | STONE, STCCO |
| Fireplace: | ONE |
| Flooring: | OTHER |
| Foundation Details: | SLAB |
| Heating Fuel: | NTGAS |
| Heating: | CNTRL |
| Inclusions: | CLFNS, WSHCN, DRYCN, BIOVN, DSHWR |
| Pool Features: | INGRN, HOTTB |
| Roof: | METAL |
| Window Coverings: | NONE |
| Construction: | NEW |
| Owner Lrea_lreb: | NO |
| School District: | NORTHSIDE |
| Parcel Number: | 046961050110 |
| Builder Name: | Iconic Development |
| Family Width: | 9 |
| Bedroom 2 Length: | 12 |
| Bedroom 2 Width: | 14 |
| Kitchen Length: | 22 |
| Kitchen Width: | 15 |
| Bedroom 3 Length: | 12 |
| Bedroom 3 Width: | 13 |
| Bedroom 4 Length: | 12 |
| Bedroom 4 Width: | 14 |
| Dining Length: | 19 |
| Dining Width: | 14 |
| Family Length: | 13 |
| Study Office Length: | 12 |
| Study Office Width: | 7 |
| Directions: | IH-10 WEST, TAKE BOERNE STAGE RD EXIT AND DRIVE TOWARDS SCENIC DRIVE, TURN LEFT ON SCENIC DRIVE AND CANTERA HILLS WILL BE ON YOUR RIGHT SIDE |
| MLS Area Major: | _1002 |
| Original List Price: | $2,095,000 |
| Sale_rent: | SALE |
| State Or Province: | TX |
| Postal Code: | 78255 |
| Middle Or Junior School: | RAWLINSON |
| Potential Short Sale: | NO |
| Price_SQFT: | $483.61 |
| Study_OR_Office Level: | _1 |
| Source Sqft: | D |
| Subdivision Legal Name: | CANTERA HILLS |
| Tax Property Id: | 046961050110 |
| Bathrooms Total Integer: | 5 |
| Association Fee Frequency: | Q |
| Taxed By Mltpl Counties: | NO |
| Hoa Mandatory: | MAND |
| Multiple Hoa: | NO |
| Payment Frequency: | Q |
| Assoc Transfer Fee: | $350.00 |
| Proposed Terms: | CONV, CASH |
| Listing Terms: | CONV, CASH |
| Fireplace Features: | ONE |
| Floor: | OTHER |
| Foundation: | SLAB |
| Garage Parking: | _3GAR, ATT |
| Possession: | CLSFD |
| Tax Year: | 2025 |
| Architectural Style: | _1STRY, CONT |
| Association Amenities: | CNTRL |
| Window Features: | NONE |
| Levels: | _1 |
| Pool Private?: | Yes |
| Air Conditioning: | _2CNTR, ZONED |
| Number Of Fireplaces: | _1 |
| Sab Primary Bath Rr: | TSSEP |
| Sab Primary Bedroom Rr: | SPLIT, DWNST, WLKIN, FLBT |
| Room Primary Bedroom Length: | 17 |
| Room Primary Bedroom Width: | 17 |
| Room Primary Bath Length: | 15 |
| Room Primary Bath Width: | 14 |
| Sab Primary Bedroom Level: | _1 |
| Sab Primary Bath Level: | _1 |
| Sab Primary Bedroom Co: | SPLIT, DWNST, WLKIN, FLBT |
| Sab Primary Bath Re: | TSSEP |
| Sab Primary Bedroom Re: | SPLIT, DWNST, WLKIN, FLBT |
Listing Courtesy of: SERHANT.
Listing Agent: David Garcia
(210) 723-5121
Mortgage Calculator
The data on this website relating to real estate for sale comes in part from the IDX Program of the LERA MLS.
IDX information is provided exclusively for consumers’ personal, non-commercial use, that it may not be used for any purpose other than to identify prospective properties consumers may be interested in purchasing, and that the data is deemed reliable but is not guaranteed accurate by the MLS. The MLS may, at its discretion, require use of other disclaimers as necessary to protect participants and/or the MLS from liability.
© 2026 LERA MLS.
LERA MLS data last updated on October 08, 2026 05:02 PM - ET.
Property Last Updated: October 08, 2026 05:02 PM - ET
