9625 MIDSOMER PL
San Antonio, TX 78255
$2,100,000
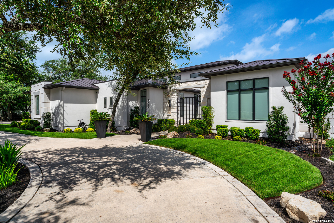
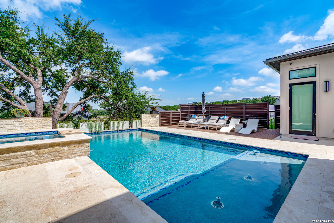
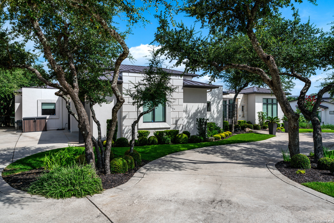
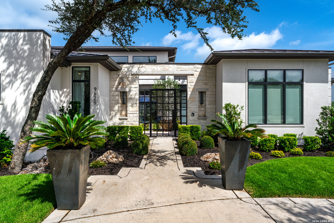
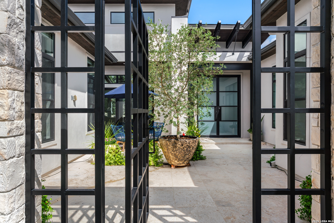
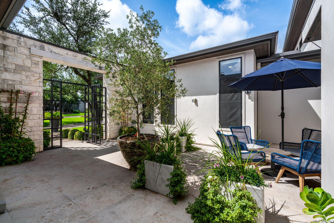
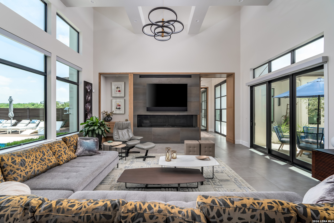
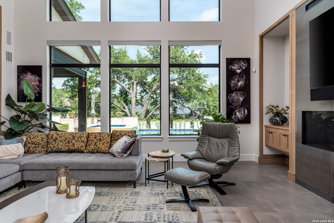
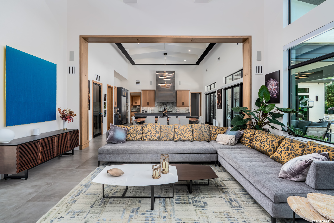
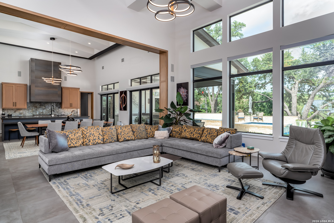
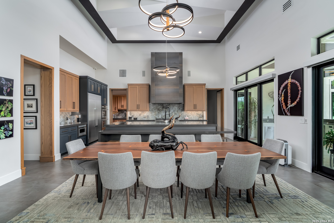
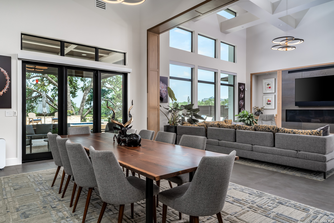
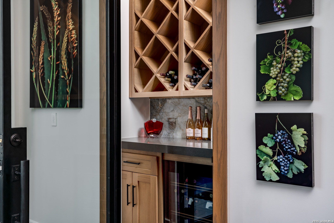
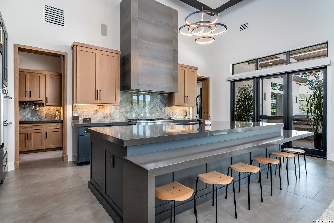
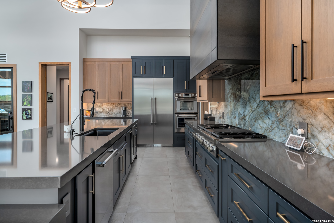
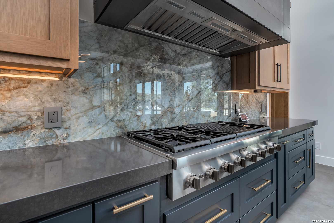
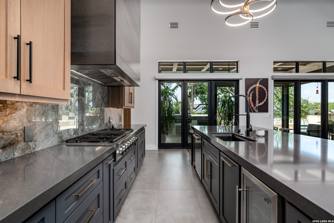
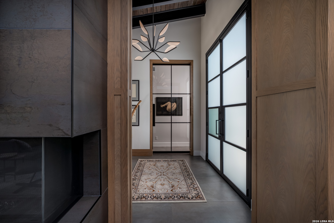
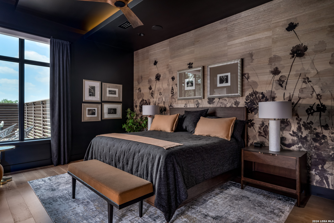
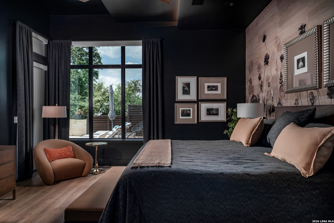
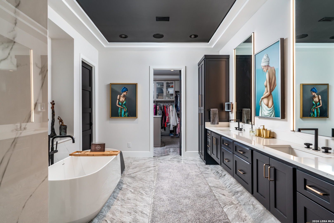
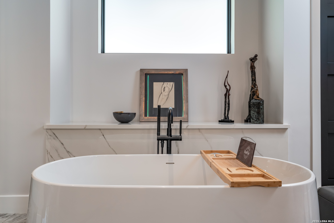
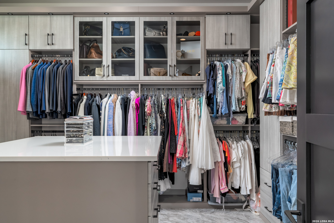
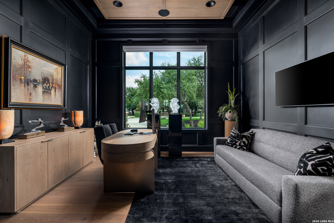
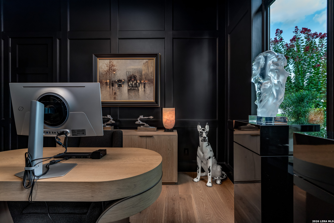
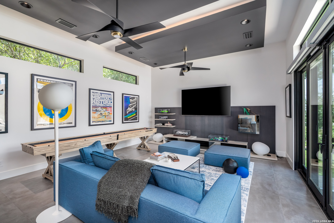
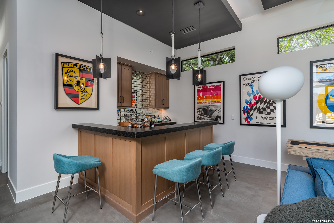
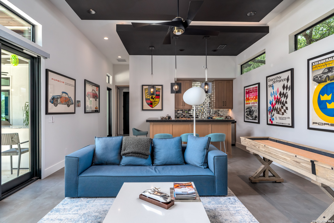
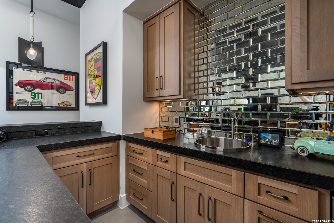
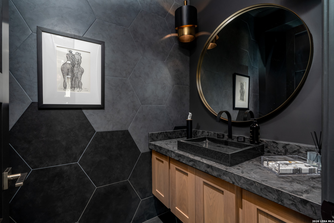
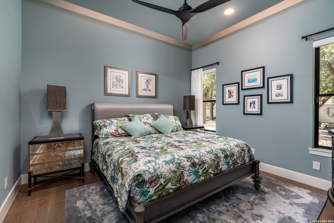
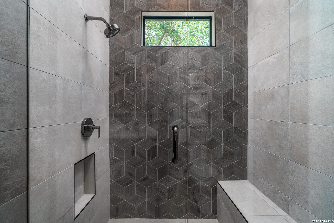
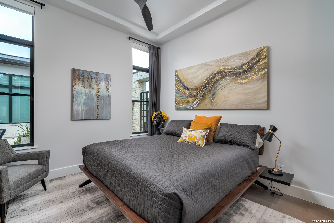
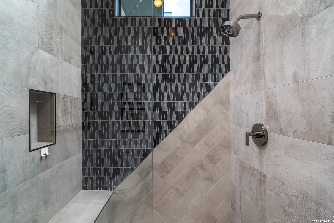
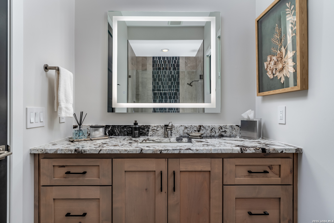
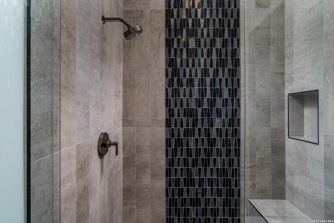
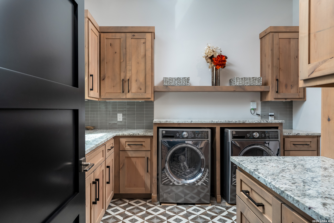
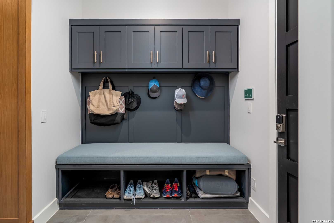
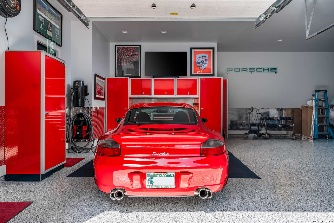
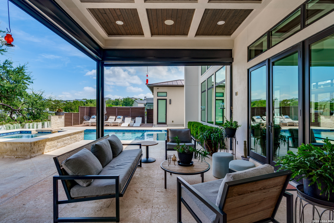
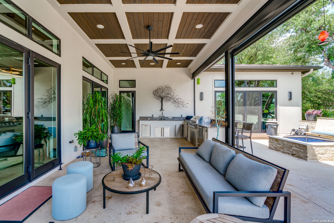
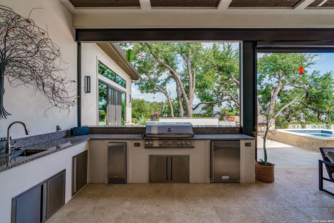
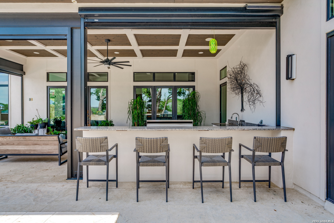
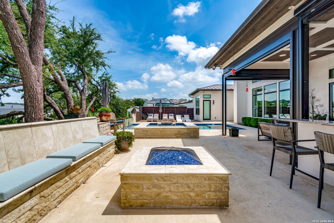
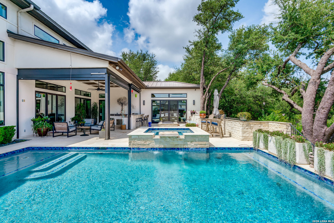
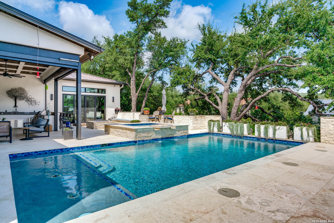
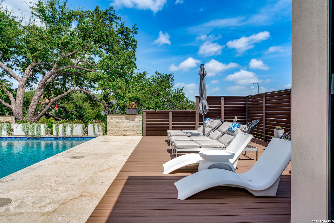
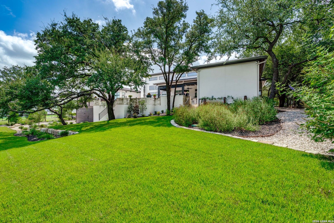
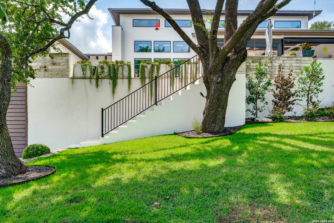
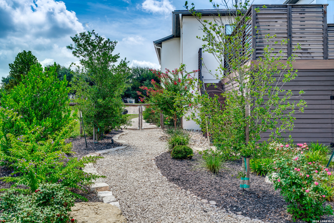
Luxury Living at Its Finest | Former Parade of Homes Model in Cantera Hills Experience an extraordinary blend of modern luxury, timeless design, and resort-style living in this exceptional former 2020 Parade of Homes model by Diamante Luxury Homes. Nestled in the prestigious gated community of Cantera Hills, this meticulously maintained residence offers 4,551 square feet of thoughtfully designed living space featuring 4 bedrooms, 4.5 baths, a private office (or optional 5th bedroom), and an oversized 3-car garage with a dedicated storage room. From the moment you enter through the private gated courtyard, you'll appreciate the attention to detail showcased throughout the home. Expansive 24" x 48" designer tile, hardwood flooring in the bedrooms, dramatic custom ceiling treatments with cove lighting, motorized Hunter Douglas blinds, custom millwork, and designer finishes create an atmosphere of sophistication and elegance. The gourmet kitchen is truly the heart of the home, featuring an impressive 13.5-foot island, premium Thermador stainless steel appliances, a professional six-burner gas range with grill, coffee and beverage station, and a stunning custom wine room by Michael Edwards complete with a premium wine refrigerator-perfect for entertaining family and guests. The private owner's wing serves as a luxurious retreat with a beautifully remodeled spa-inspired bathroom, custom Inspire Closets organization system with integrated lighting, designer finishes, and a custom sliding barn door providing additional privacy. Designed with entertaining in mind, the spacious media/game room features a wet bar, beverage refrigerator, ice maker, ...
+ Read More| Listing Id: | 2005194 |
|---|---|
| List Price: | $2,100,000 |
| Property Type: | Residential |
| Status: | Active |
| Bedrooms Total: | 4 |
| Bathrooms Full: | 4 |
| Bathrooms Half: | 1 |
| Living Area: | 4,551 |
| Association Fee: | $333 |
| Tax Annual Amount: | $31,172 |
| Lot Size Acres: | 0.611 |
| Architectural Style: | _1STRY |
| City: | San Antonio |
| County Or Parish: | Bexar |
| Subdivision Name: | Cantera Hills |
| ZIP: | 78255 |
| Year Built: | 2019 |
| Other Room 2 Level: | _1 |
| Accessible Adaptive Home: | YES |
| Additional Other Parking: | CRCLR |
| Bedroom 2 Level: | _1 |
| Bedroom 3 Level: | _1 |
| Bedroom 4 Level: | _1 |
| Currently Being Leased: | NO |
| Dining Room Level: | _1 |
| Elementary School: | MCANDREW |
| Energy Efficiency: | TWH, PTHRM, DPWIN, ESAPP, LOEWIN, CFANS |
| Family Room Level: | _1 |
| Total Baths Composite Full_Half: | 4.1 |
| Association Name: | CANTERA HILLS HOMEOWNERS ASSOCIATION |
| High School: | CLARK |
| Kitchen Level: | _1 |
| Accessibility Features: | _42WID, DRLVH, NOCRPT, NOSTP, LVLOT, NOSTR, _1STBA, _1STBD, STALL |
| Cooling: | _3_CNT |
| Exterior Features: | PTSLB, CVPAT, GRILL, DK_BL, WRGHT, SPSYS, DBLPN, STRG, GTTRS, SPCL, TREES, OTKT |
| Exterior: | _4SDMS, STONE, STCCO |
| Fireplace: | LIVRM, FAMRM, GAS |
| Flooring: | CTILE, WOOD, SLATE |
| Foundation Details: | SLAB |
| Heating Fuel: | NTGAS |
| Heating: | CNTRL |
| Inclusions: | CLFNS, CHNDL, WSHCN, DRYCN, CKTOP, BIOVN, MCOVN, STVRN, GRILL, REFRI, DISPL, DSHWR, ICMKR, SFOWN, WETBR, VNTFN, SMKAL, SSOWN, PRWRD, GSWTR, GARDR, PLUMB, SLCNT, DBLOVENS, CUSTOMCABINETS, TWOPLUSWTRHTR, PRIVATEGARBAGE |
| Lot Features: | MATURETREES, LEVEL |
| Miscellaneous: | _10YR, NOCTY, VTLTR, CLUSTERMAIL |
| Occupant Type: | OWNER |
| Pool Features: | ADJPL, HOTTB, PLHTD |
| Roof: | METAL |
| Window Coverings: | ALL |
| Construction: | PRE_OWNED |
| Owner Lrea_lreb: | NO |
| School District: | NORTHSIDE |
| Parcel Number: | 046961020050 |
| Builder Name: | DIAMANTE LUXURY HOMES |
| Utility Supplier Gas: | CPS |
| Utility Supplier Elec: | CPS |
| Utility Supplier Grbge: | Republic |
| Utility Supplier Water: | SAWS |
| Utility Supplier Sewer: | SEPTIC |
| Living Length: | 22.0 |
| Family Width: | 13 |
| Bedroom 2 Length: | 13 |
| Bedroom 2 Width: | 13 |
| Kitchen Length: | 22 |
| Kitchen Width: | 15 |
| Bedroom 3 Length: | 13 |
| Bedroom 3 Width: | 13 |
| Bedroom 4 Length: | 13 |
| Living Width: | 21 |
| Bedroom 4 Width: | 13 |
| Dining Length: | 22 |
| Dining Width: | 14 |
| Family Length: | 13 |
| Utility Length: | 12 |
| Utility Width: | 11 |
| Study Office Length: | 15 |
| Study Office Width: | 14 |
| Directions: | Babcock Rd north from 1604 to Cantera Hills. Turn into Cantera Hills gate, left on Midsomer Place to house on right. From I-10, exit Boerne Stage Road and turn left on Scenic Loop, right into Cantera Hills gate and left on Midsomer Place to house on right |
| Living Room Level: | _1 |
| MLS Area Major: | _1004 |
| Original List Price: | $2,100,000 |
| Sale_rent: | SALE |
| State Or Province: | TX |
| Postal Code: | 78255 |
| Middle Or Junior School: | RAWLINSON |
| Potential Short Sale: | NO |
| Price_SQFT: | $461.43 |
| Recent Rehab: | NO |
| Study_OR_Office Level: | _1 |
| Source Sqft: | D |
| Subdivision Legal Name: | CANTERA HILLS |
| Tax Property Id: | 046961020050 |
| Bathrooms Total Integer: | 5 |
| Utility Room Level: | _1 |
| Association Fee Frequency: | Q |
| Taxed By Mltpl Counties: | NO |
| Hoa Mandatory: | MAND |
| Multiple Hoa: | NO |
| Payment Frequency: | Q |
| Assoc Transfer Fee: | $500.00 |
| Proposed Terms: | CONV, CASH |
| Listing Terms: | CONV, FHA, VA, CASH |
| Other 2 Level: | _1 |
| Hoa Contact Phone Number: | 866-473-2573 |
| Fireplace Features: | LIVRM, FAMRM, GAS |
| Floor: | CTILE, WOOD, SLATE |
| Foundation: | SLAB |
| Garage Parking: | _3GAR, DTCHD, OVRSZ |
| Possession: | CLSFD |
| Tax Year: | 2025 |
| Lot Improvements: | PAVED, CURBS, STGTR, FRHYD |
| Architectural Style: | _1STRY |
| Direction Faces: | S |
| Association Amenities: | CNTRL |
| Window Features: | ALL |
| Levels: | _1 |
| Pool Private?: | Yes |
| Accessibility: | _42WID, DRLVH, NOCRPT, NOSTP, LVLOT, NOSTR, _1STBA, _1STFB, _1STBD, STALL |
| Air Conditioning: | _3_CNT |
| Occupancy: | OWNER |
| Number Of Fireplaces: | _1 |
| Sab Primary Bath Rr: | TSSEP, DBLVN, BIDET, GRDTB |
| Sab Primary Bedroom Rr: | DWNST, OUTAC, WLKIN, CLFAN, FLBT |
| Room Primary Bedroom Length: | 20 |
| Room Primary Bedroom Width: | 17 |
| Room Primary Bath Length: | 17 |
| Room Primary Bath Width: | 13 |
| Sab Primary Bedroom Level: | _1 |
| Sab Primary Bath Level: | _1 |
| Sab Primary Bath Co: | DBLVN, BIDET, GRDTB |
| Sab Primary Bedroom Co: | DWNST, OUTAC, WLKIN, FLBT |
| Sab Primary Bath Re: | TSSEP, DBLVN, BIDET, GRDTB |
| Sab Primary Bedroom Re: | DWNST, OUTAC, WLKIN, CLFAN, FLBT |
Listing Courtesy of: Realty United
Listing Agent: Diego Granillo
(210) 906-2666
Mortgage Calculator
The data on this website relating to real estate for sale comes in part from the IDX Program of the LERA MLS.
IDX information is provided exclusively for consumers’ personal, non-commercial use, that it may not be used for any purpose other than to identify prospective properties consumers may be interested in purchasing, and that the data is deemed reliable but is not guaranteed accurate by the MLS. The MLS may, at its discretion, require use of other disclaimers as necessary to protect participants and/or the MLS from liability.
© 2026 LERA MLS.
LERA MLS data last updated on October 08, 2026 05:02 PM - ET.
Property Last Updated: October 08, 2026 05:02 PM - ET
