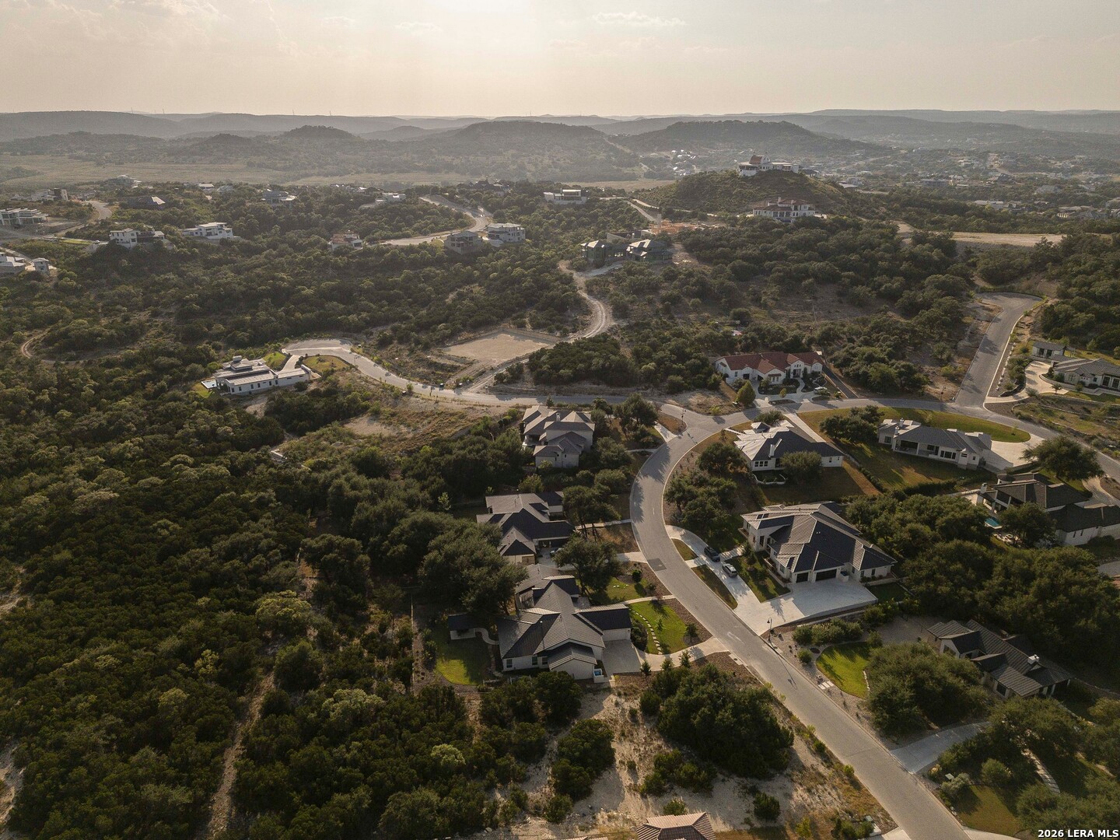
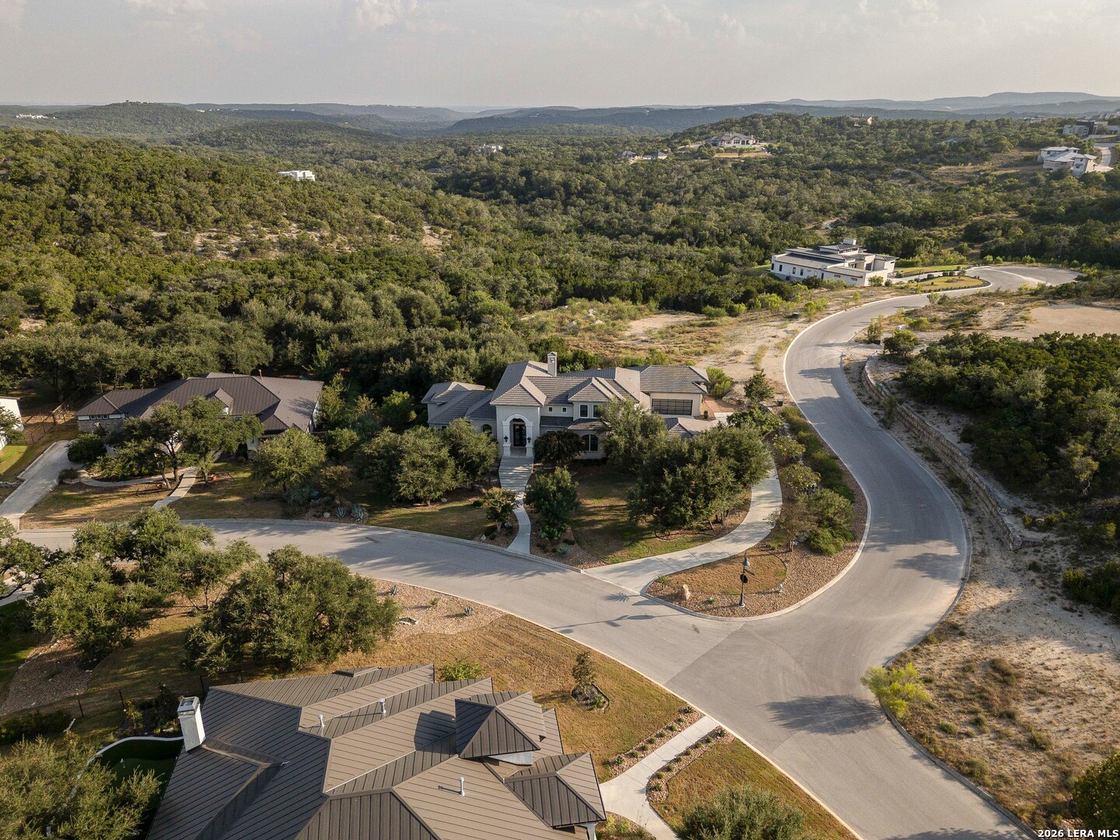
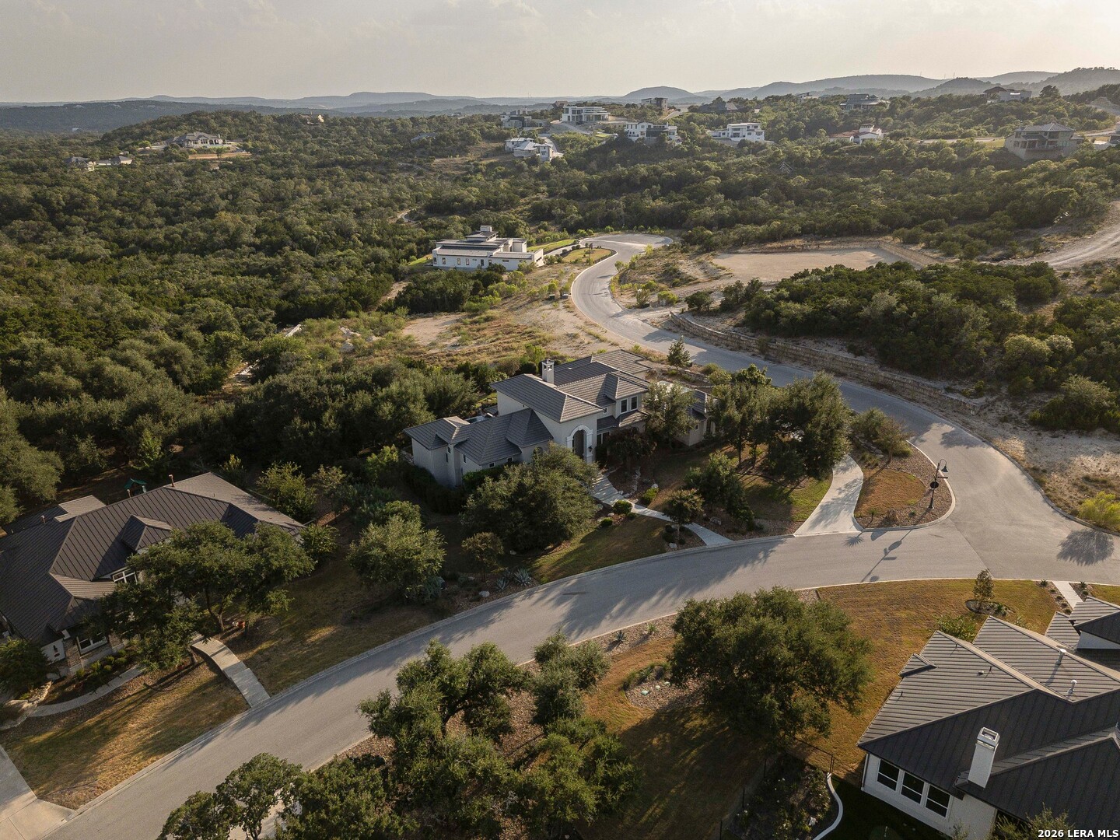
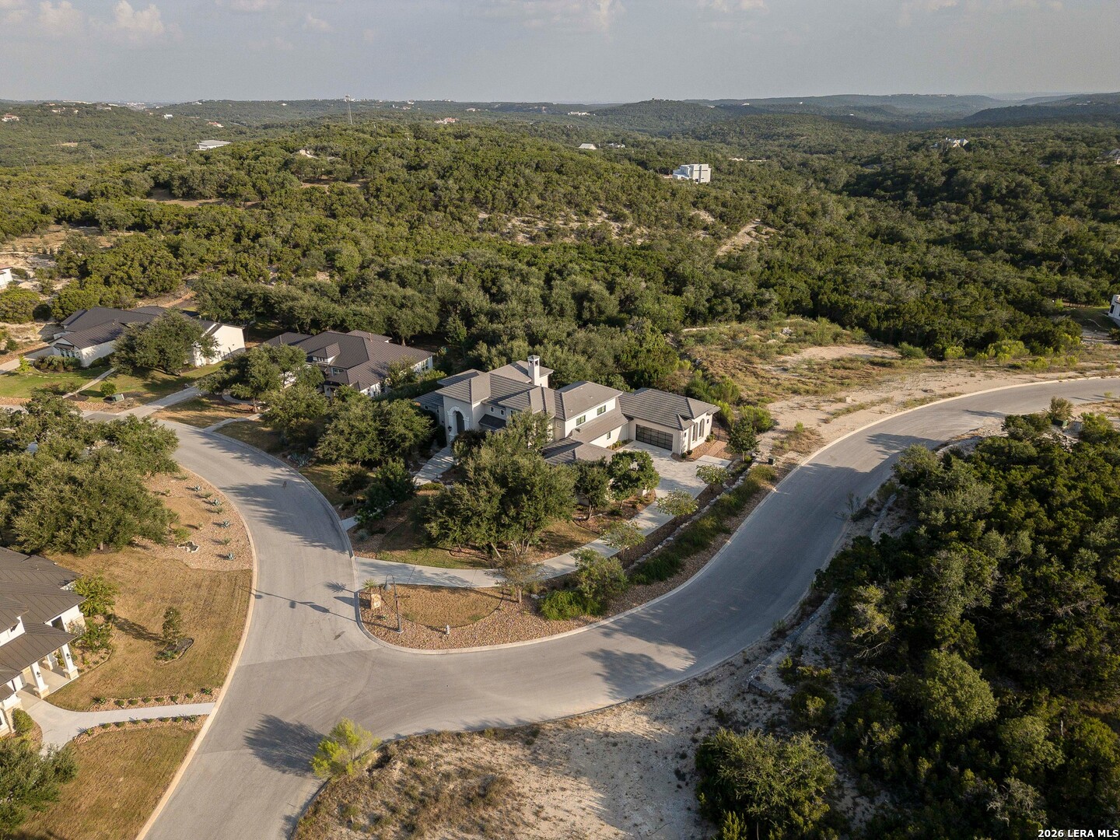
9734 Midsomer Place
San Antonio, TX 78255
$2,295,000
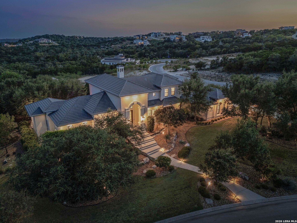
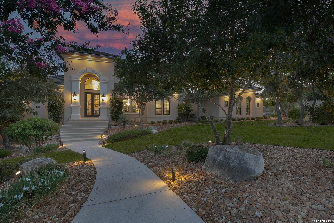
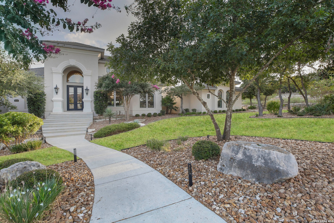
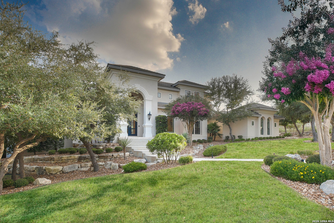
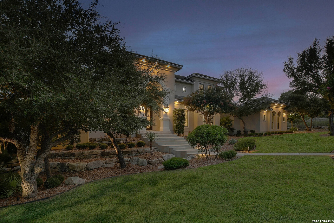
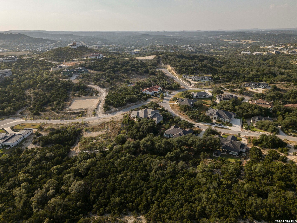
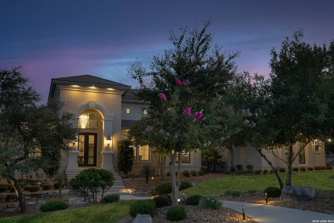
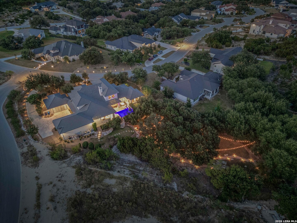
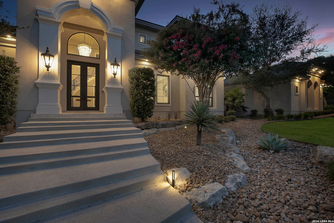
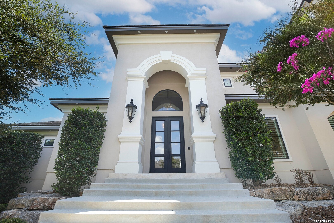
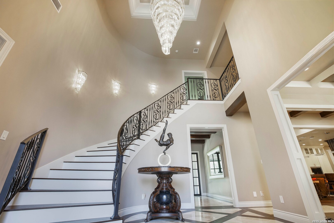
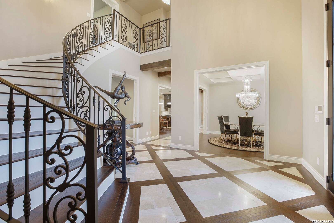
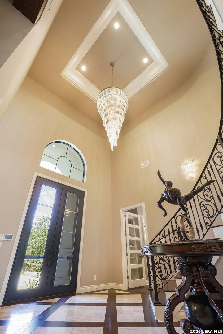
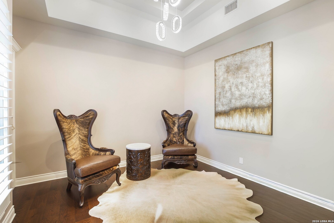
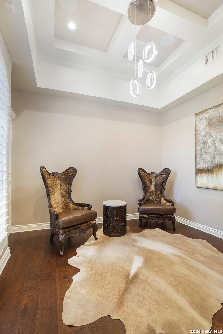
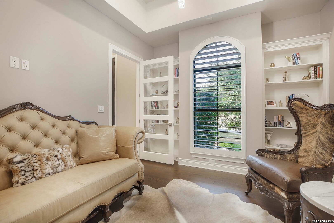
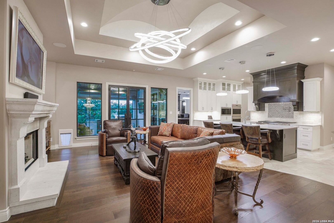
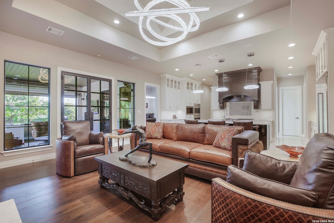
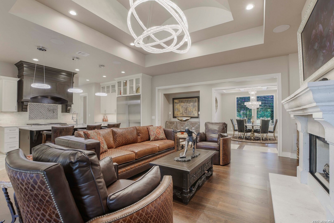
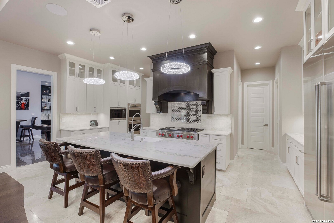
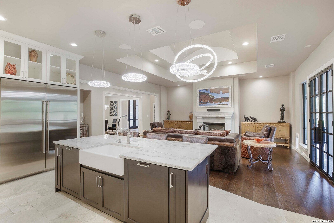
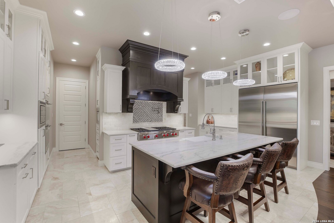
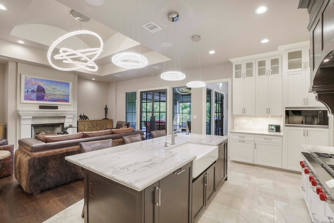
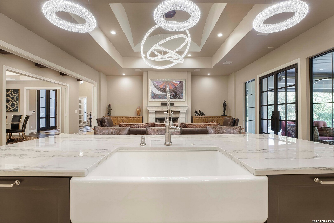
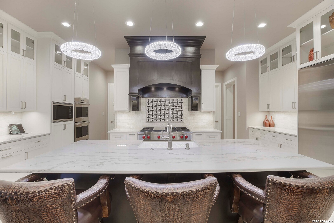
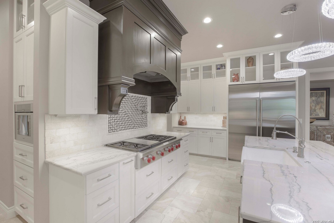
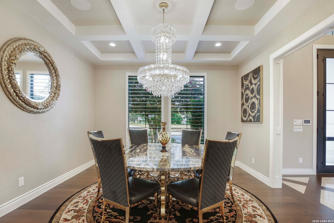
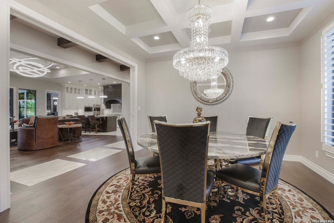
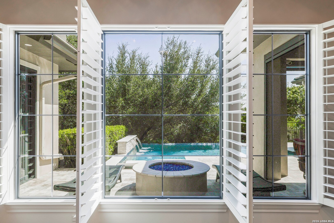
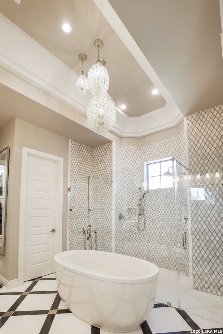
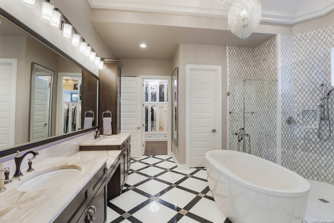
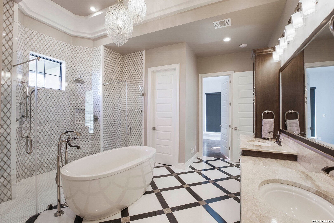
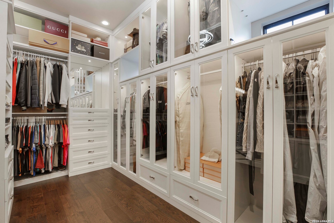
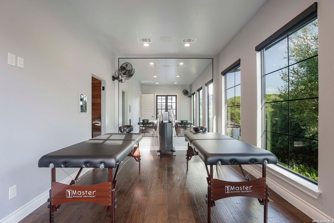
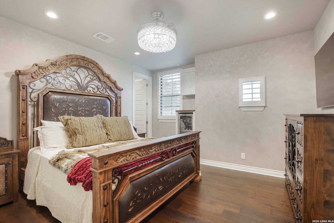
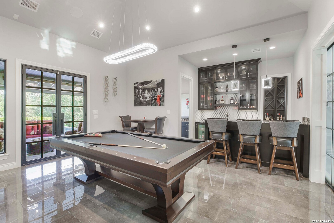
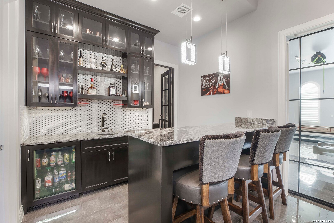
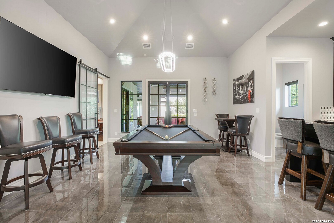
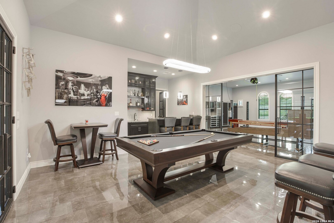
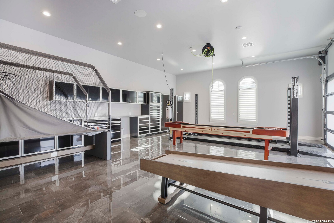
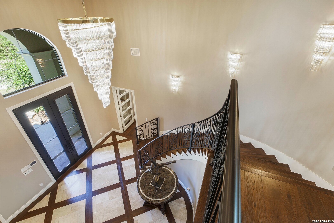
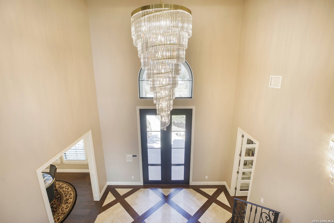
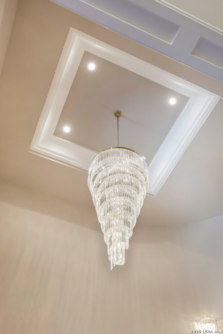
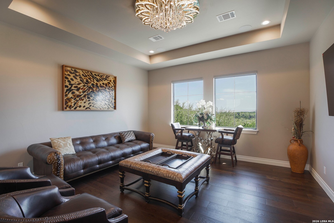
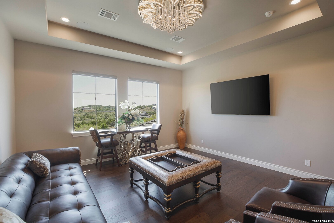
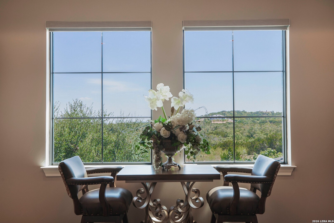
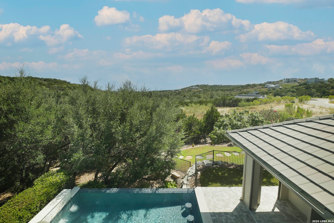
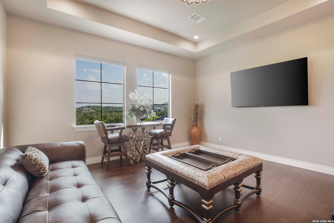
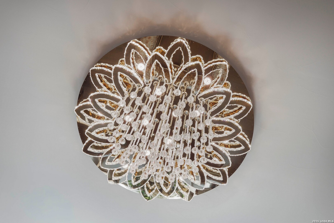
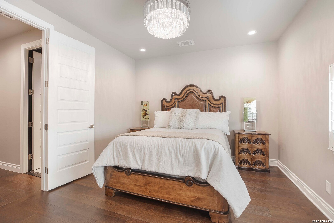
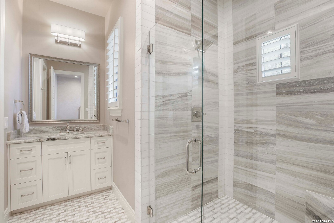
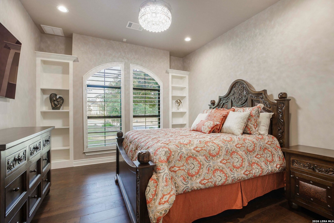
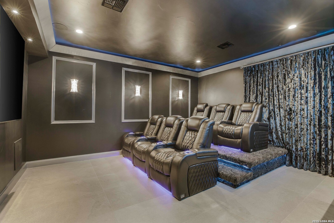
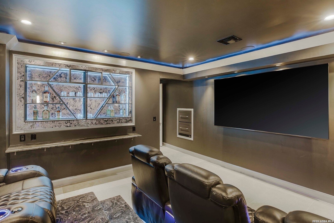
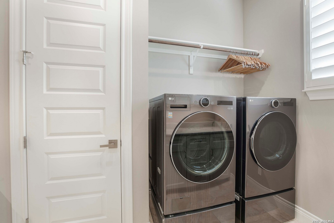
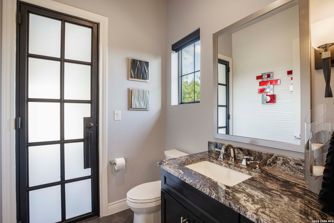
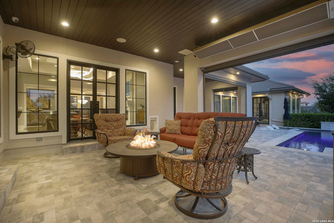
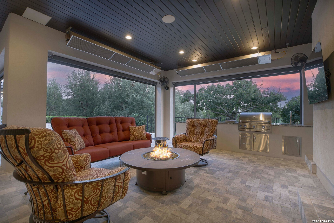
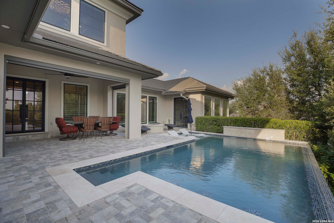
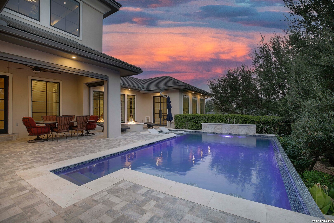
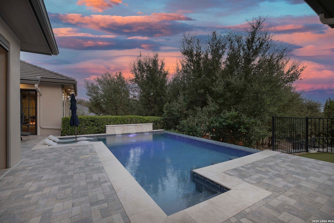
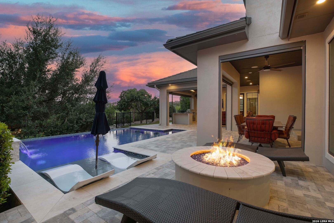
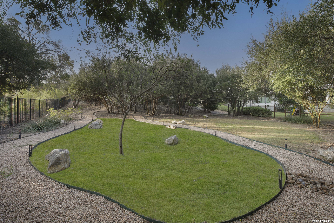
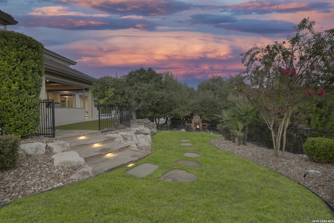
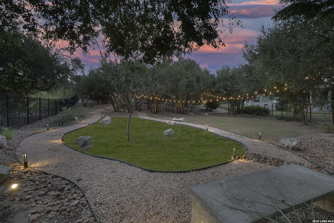
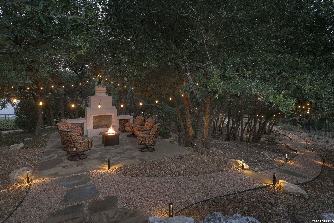
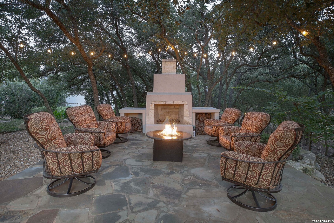
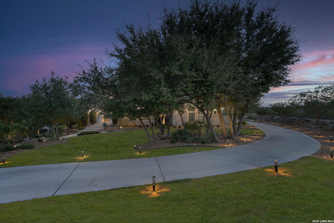
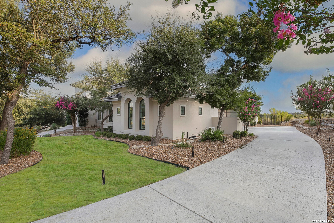
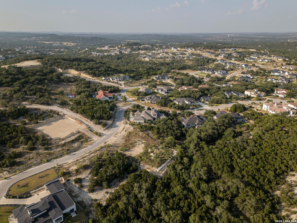
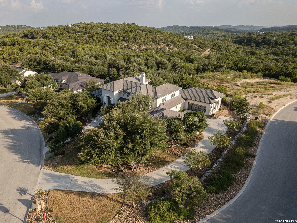
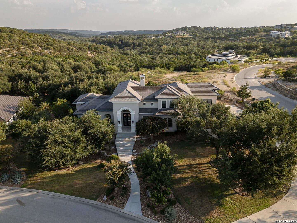
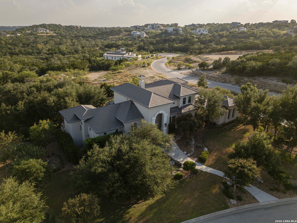
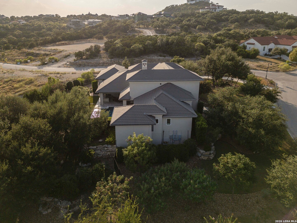
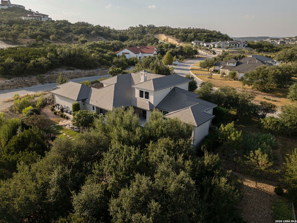
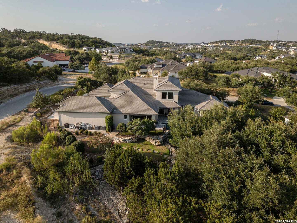
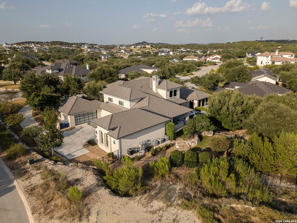
Behind the gates of Cantera Hills, on a lot shaded by mature oaks, sits a custom home that CKC Custom Homes built to be lived in fully - inside and out, day and night. The private backyard is the clearest expression of this idea. A heated, self-cleaning pool anchors the space, ringed by an outdoor kitchen with its own granite counters and ice maker, a firepit, and a wood-burning fireplace set into the lower yard. Rope lighting threads through the tree canopy overhead, a MosquitoNix misting system keeps the evenings comfortable, and motorized shades and built-in overhead gas heaters stretch the covered patio's usefulness well past the warm months. It is, in other words, a yard designed for exactly the hours most homes send their owners back indoors. Inside, the kitchen was built for someone who takes cooking seriously. Wolf handles the heavy lifting with double ovens, a six-burner gas range with a griddle, and a microwave, while a Sub-Zero refrigerator, two KitchenAid dishwashers, a Thermador built-in coffee machine, and a pot filler over the range fill out a working space with no obvious compromises. Granite runs across the counters and the bar, and a CellarPro temperature-controlled wine room keeps the collection at the right temperature. Even the laundry room earns its own KitchenAid refrigerator. The house rewards that same attention wherever you look. Designer and imported light fixtures set ...
+ Read More| Listing Id: | 2015838 |
|---|---|
| List Price: | $2,295,000 |
| Property Type: | Residential |
| Status: | Active |
| Bedrooms Total: | 4 |
| Bathrooms Full: | 4 |
| Bathrooms Half: | 1 |
| Living Area: | 5,140 |
| Association Fee: | $403 |
| Tax Annual Amount: | $34,369 |
| Lot Size Acres: | 1.017 |
| Architectural Style: | _2STRY |
| City: | San Antonio |
| County Or Parish: | Bexar |
| Subdivision Name: | Cantera Hills |
| ZIP: | 78255 |
| Year Built: | 2020 |
| Other Room 2 Level: | _1 |
| Accessible Adaptive Home: | YES |
| Additional Other Parking: | NONE |
| Bedroom 2 Level: | _1 |
| Bedroom 3 Level: | _2 |
| Bedroom 4 Level: | _2 |
| Currently Being Leased: | NO |
| Dining Room Level: | _1 |
| Entry Room Level: | _1 |
| Elementary School: | MCANDREW |
| Energy Efficiency: | TWH, PTHRM, _12_AI, DPWIN, FOAMI, CFANS |
| Family Room Level: | _1 |
| Total Baths Composite Full_Half: | 4.1 |
| Green Features: | DTP, EAF |
| Association Name: | CANTERA HILLS HOMEOWNERS ASSOCIATION |
| High School: | CLARK |
| Kitchen Level: | _1 |
| Accessibility Features: | NOCRPT, _1STBA, _1STBD, STALL |
| Cooling: | _3_CNT |
| Exterior Features: | PTSLB, CVPAT, GRILL, WRGHT, SPSYS, GTTRS, SPCL, TREES, DGRUN, OTKT |
| Exterior: | _4SDMS, STCCO |
| Fireplace: | TWO, FAMRM, LGINC, WDBRN, GAS, GASSTARTER, STONEROCKBRICK, OTHER |
| Flooring: | CTILE, MRBLE, WOOD |
| Foundation Details: | SLAB |
| Heating Fuel: | ELEC, NTGAS |
| Heating: | CNTRL, _3_UNIT |
| Inclusions: | CLFNS, CHNDL, WSHCN, DRYCN, CKTOP, BIOVN, MCOVN, GSCK, REFRI, DISPL, DSHWR, ICMKR, SFOWN, WETBR, SMKAL, SSOWN, PRWRD, PLUMB, SLCNT, DBLOVENS, CUSTOMCABINETS, CODETECTOR, PRIVATEGARBAGE |
| Lot Features: | CRNR, _1_2A, MATURETREES |
| Miscellaneous: | NOCTY, CLUSTERMAIL |
| Occupant Type: | OWNER |
| Pool Features: | INGRN, PLHTD |
| Roof: | TILE |
| Window Coverings: | SOME |
| Construction: | PRE_OWNED |
| Owner Lrea_lreb: | NO |
| School District: | NORTHSIDE |
| Parcel Number: | 046961010150 |
| Builder Name: | CKC Custom Homes |
| Utility Supplier Gas: | CPS |
| Utility Supplier Elec: | CPS |
| Utility Supplier Grbge: | Republic |
| Utility Supplier Water: | SAWS |
| Utility Supplier Sewer: | Septic |
| Family Width: | 20 |
| Bedroom 2 Length: | 12 |
| Bedroom 2 Width: | 16 |
| Kitchen Length: | 12 |
| Kitchen Width: | 20 |
| Bedroom 3 Length: | 13 |
| Bedroom 3 Width: | 13 |
| Bedroom 4 Length: | 12 |
| Bedroom 4 Width: | 13 |
| Dining Length: | 13 |
| Dining Width: | 13 |
| Family Length: | 16 |
| Utility Length: | 11 |
| Entry Width: | 7 |
| Utility Width: | 8 |
| Study Office Length: | 11 |
| Study Office Width: | 13 |
| Entry Length: | 14 |
| Directions: | Loop 1604 to Babcock Road (outside Loop). R onto Scenic Loop Road. L onto Midsomer Place (entrance to neighborhood). L onto Midsomer Place (it is a loop). Home is on left just before Los Altos Lane. |
| MLS Area Major: | _1004 |
| Original List Price: | $2,295,000 |
| Sale_rent: | SALE |
| State Or Province: | TX |
| Postal Code: | 78255 |
| Middle Or Junior School: | RAWLINSON |
| Potential Short Sale: | NO |
| Price_SQFT: | $446.49 |
| Recent Rehab: | NO |
| Study_OR_Office Level: | _1 |
| Source Sqft: | A |
| Subdivision Legal Name: | CANTERA HILLS |
| Tax Property Id: | 046961010150 |
| Bathrooms Total Integer: | 5 |
| Utility Room Level: | _1 |
| Association Fee Frequency: | Q |
| Taxed By Mltpl Counties: | NO |
| Hoa Mandatory: | MAND |
| Multiple Hoa: | NO |
| Payment Frequency: | Q |
| Assoc Transfer Fee: | $550.00 |
| Proposed Terms: | CONV, CASH |
| Listing Terms: | CONV, VA, CASH |
| Other 2 Level: | _1 |
| Fireplace Features: | TWO, FAMRM, LGINC, WDBRN, GAS, GASSTARTER, STONEROCKBRICK |
| Floor: | CTILE, MRBLE, WOOD |
| Foundation: | SLAB |
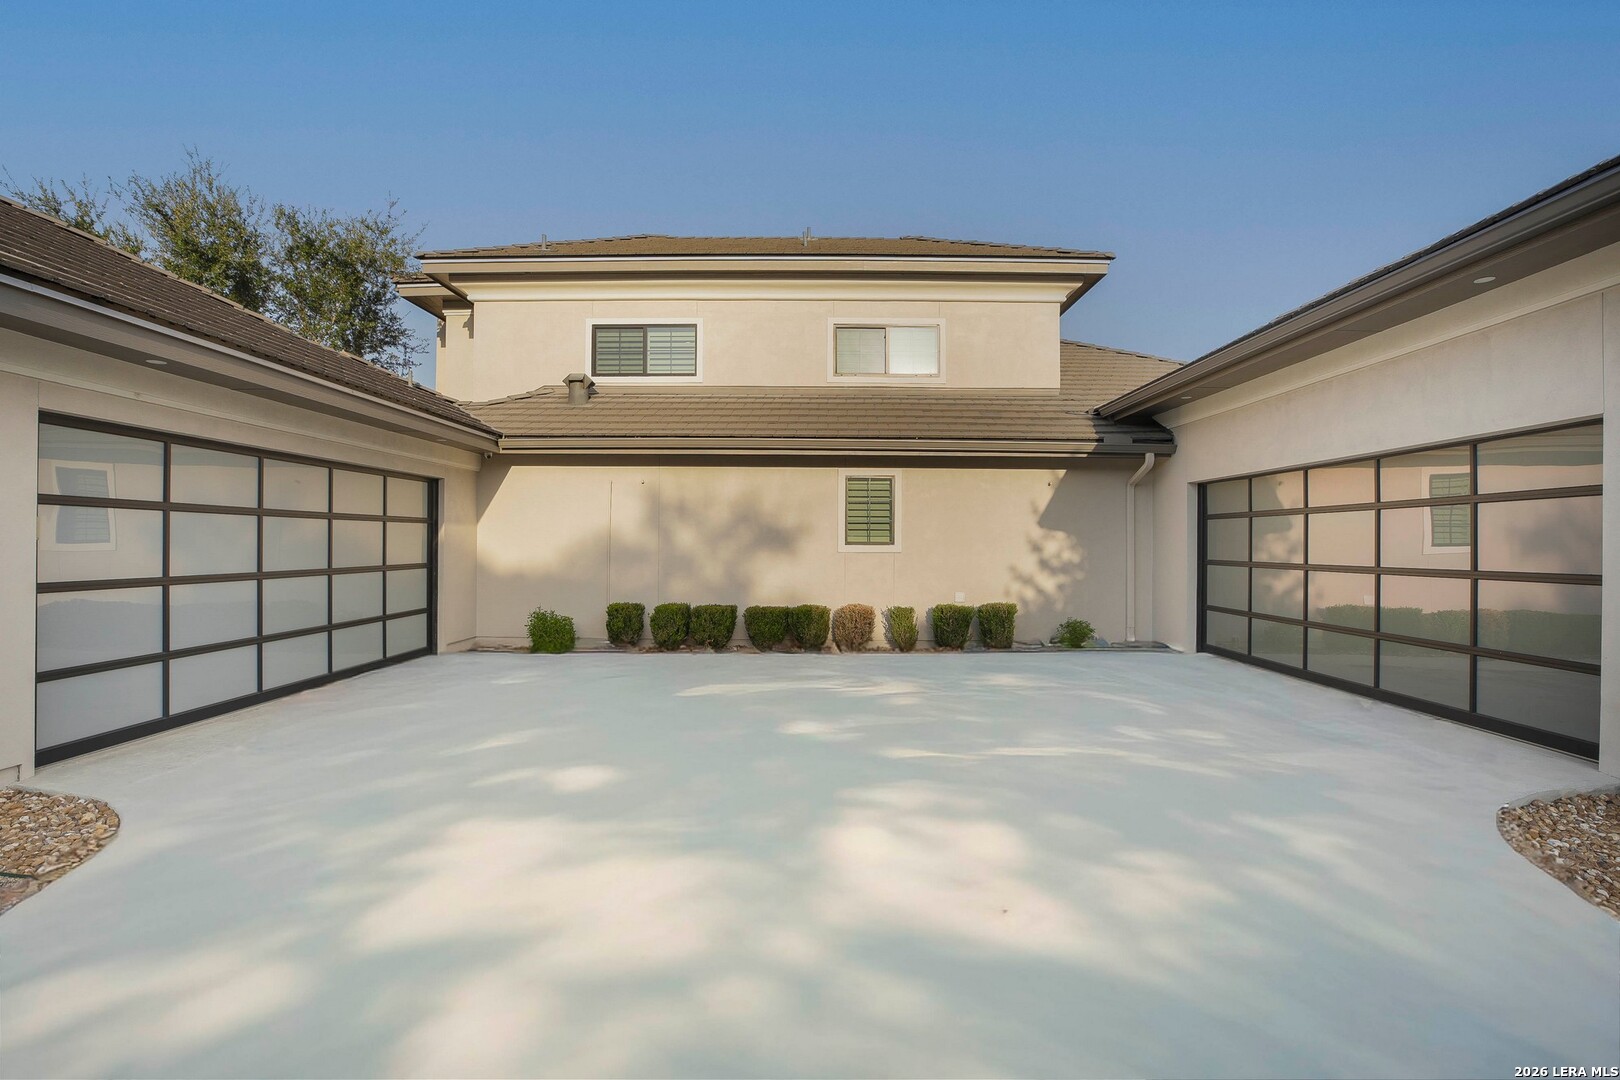
| Garage Parking: | _4_GAR, ATT |
| Possession: | CLSFD |
| Tax Year: | 2025 |
| Lot Improvements: | PAVED, CURBS, STGTR, STLGT, FRHYD, ASPHALT, PRIVATERD |
| Architectural Style: | _2STRY |
| Association Amenities: | CNTRL |
| Window Features: | SOME |
| Levels: | _2 |
| Pool Private?: | Yes |
| Accessibility: | NOCRPT, _1STBA, _1STFB, _1STBD, STALL |
| Air Conditioning: | _3_CNT |
| Occupancy: | OWNER |
| Number Of Fireplaces: | _2 |
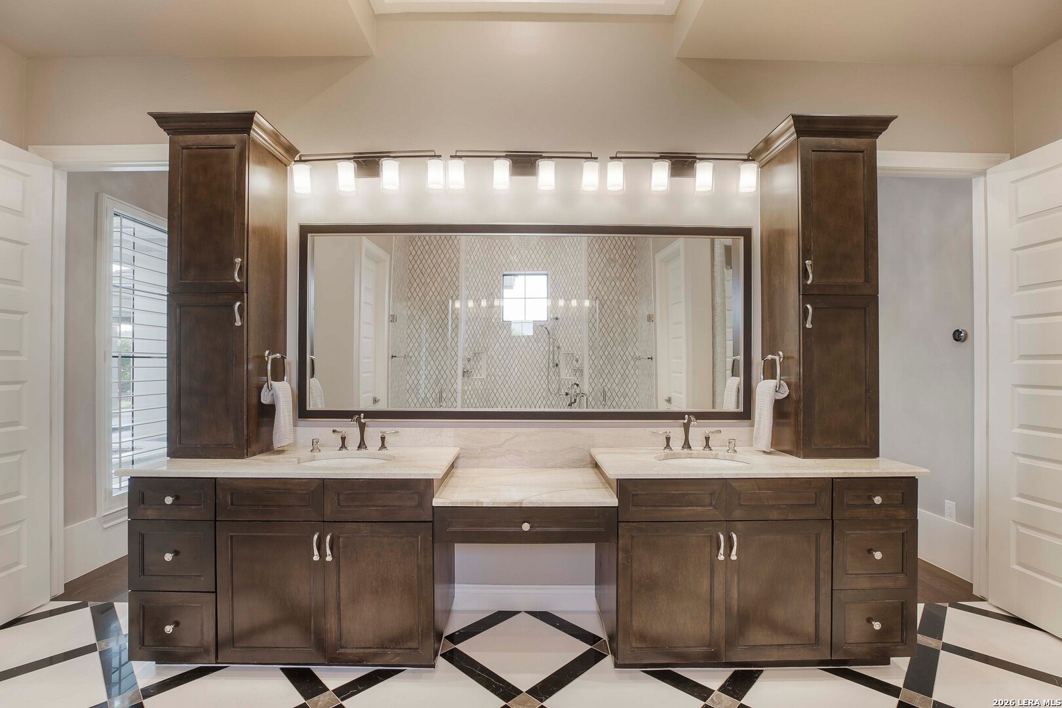
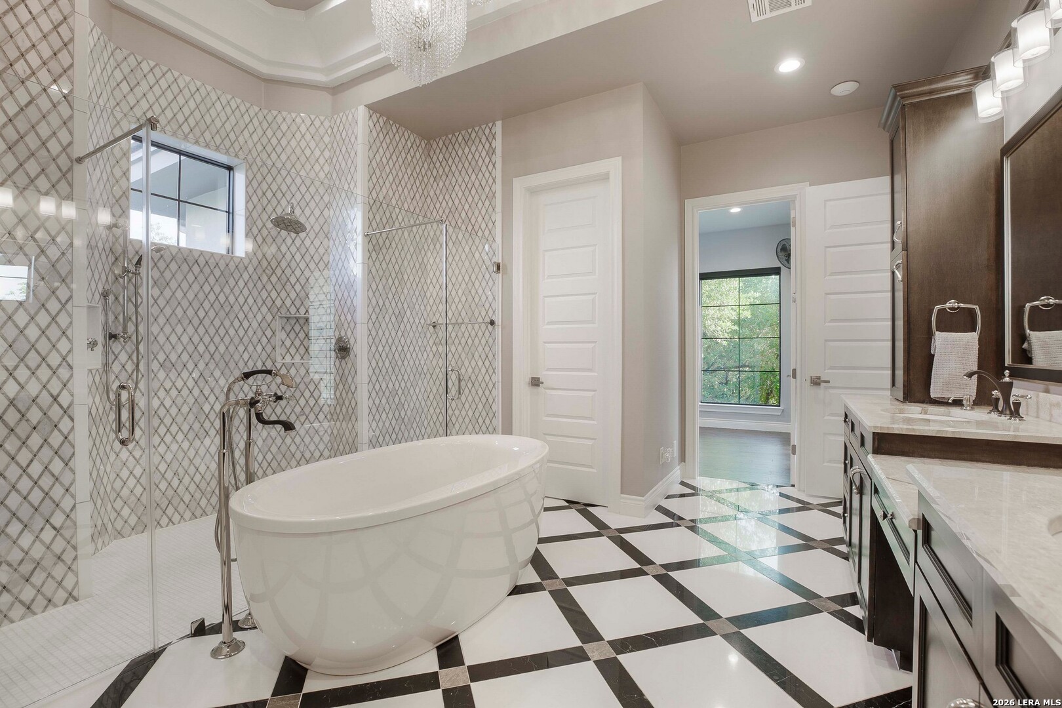
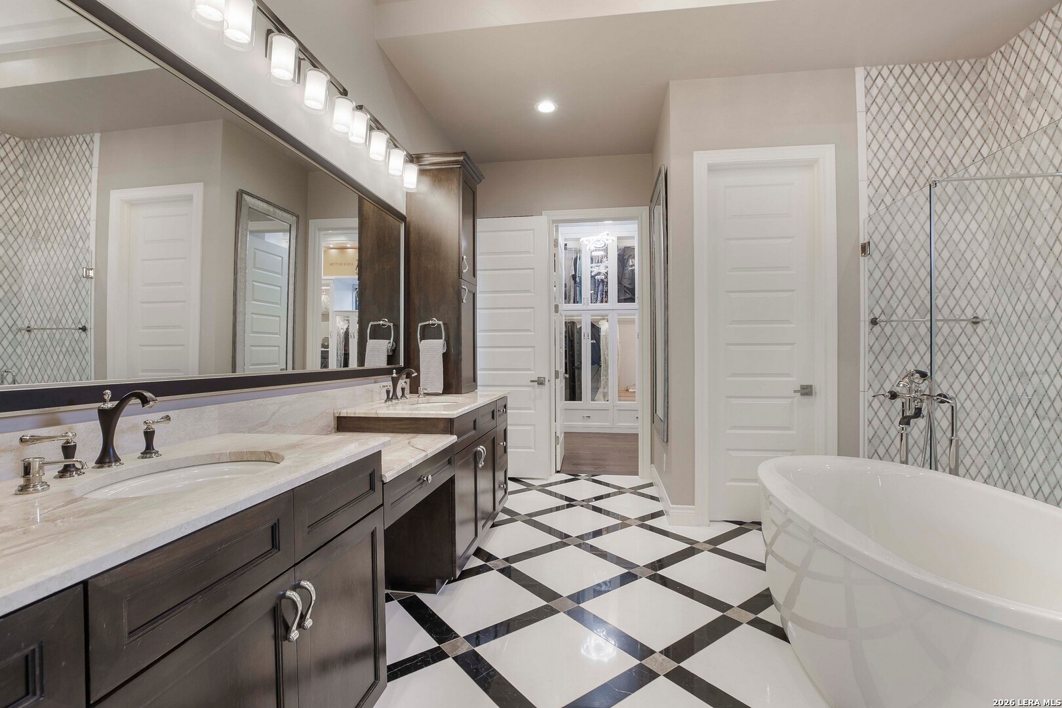
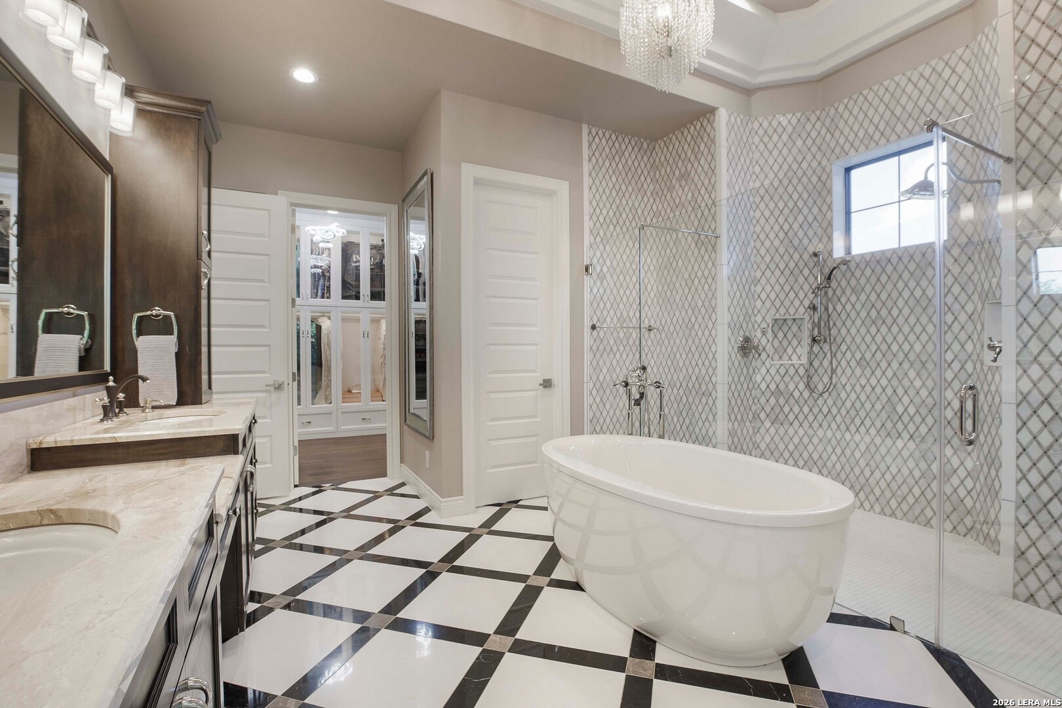
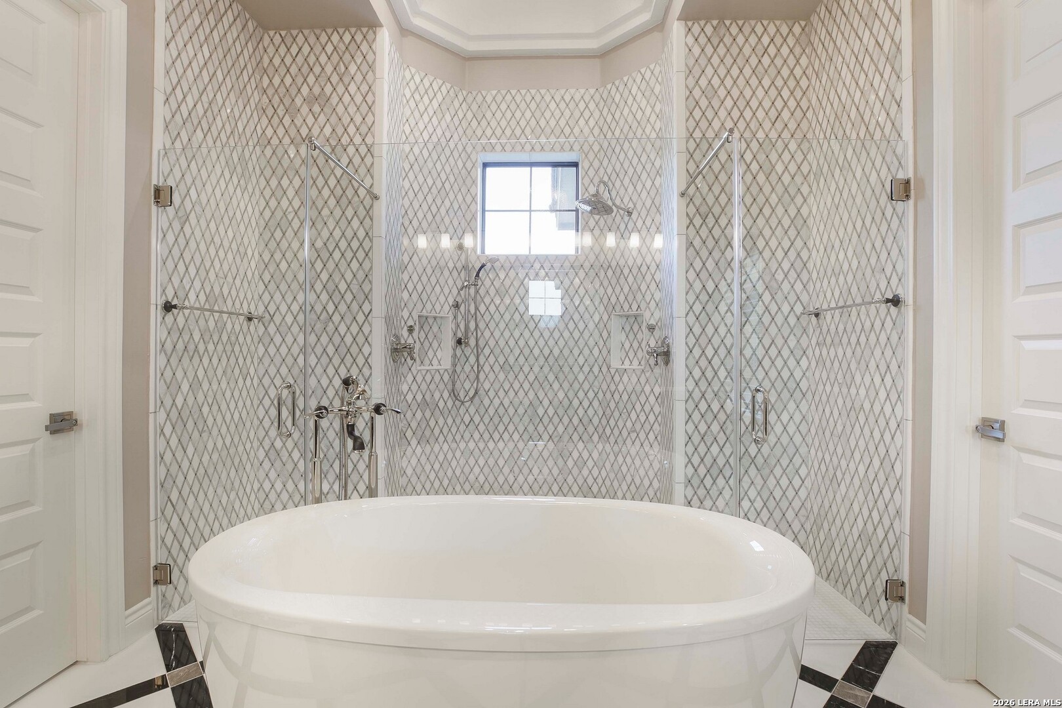
| Sab Primary Bath Rr: | TSSEP, DBLVN, GRDTB |
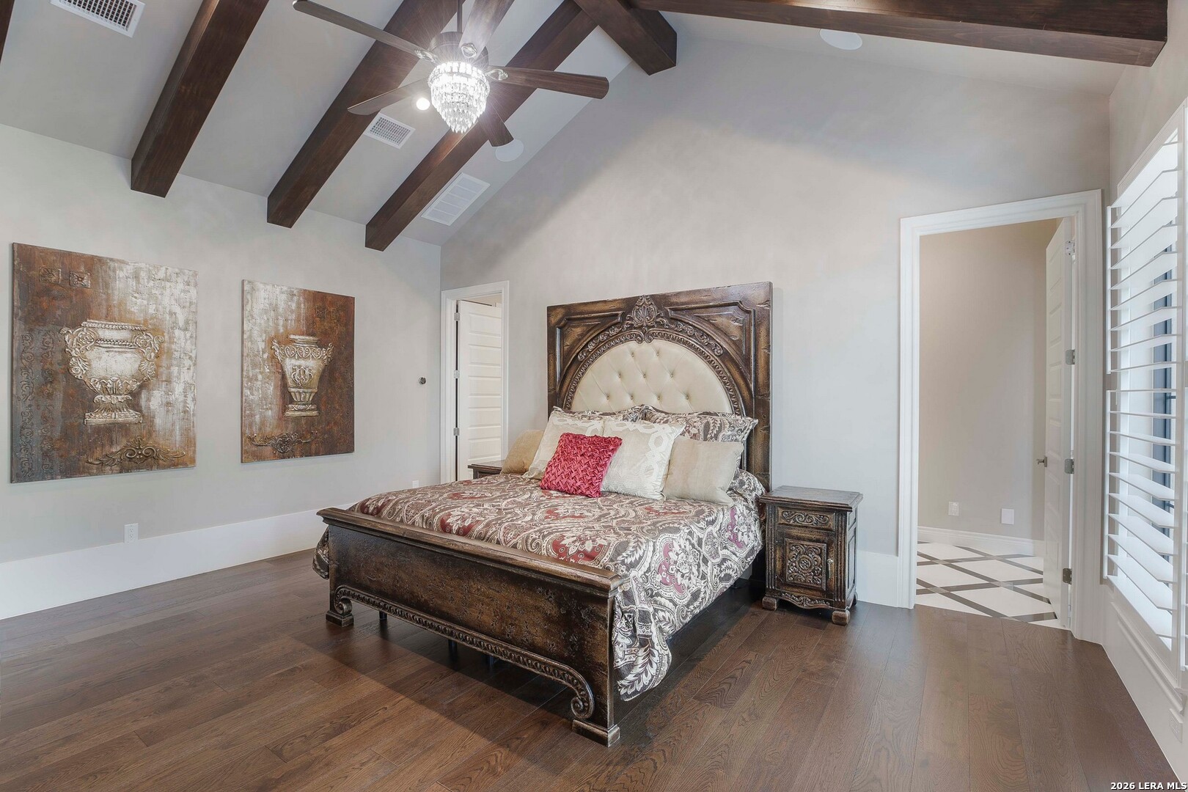
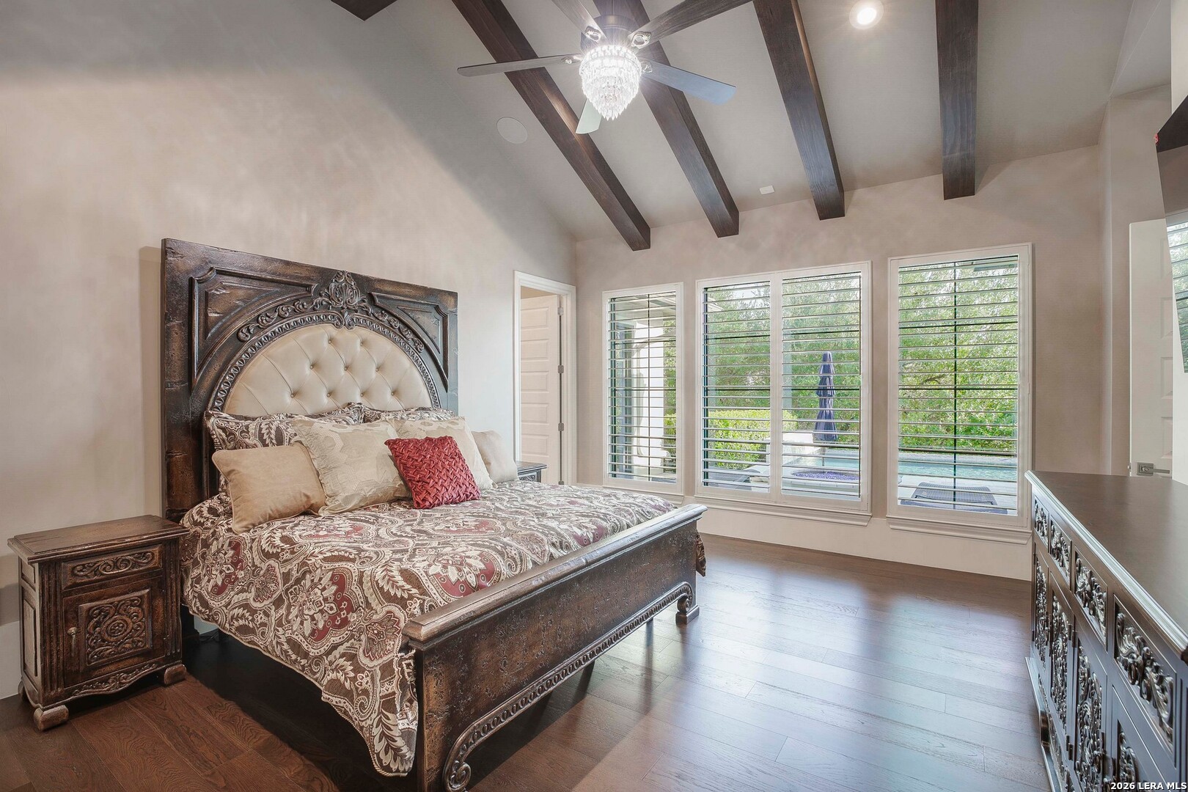
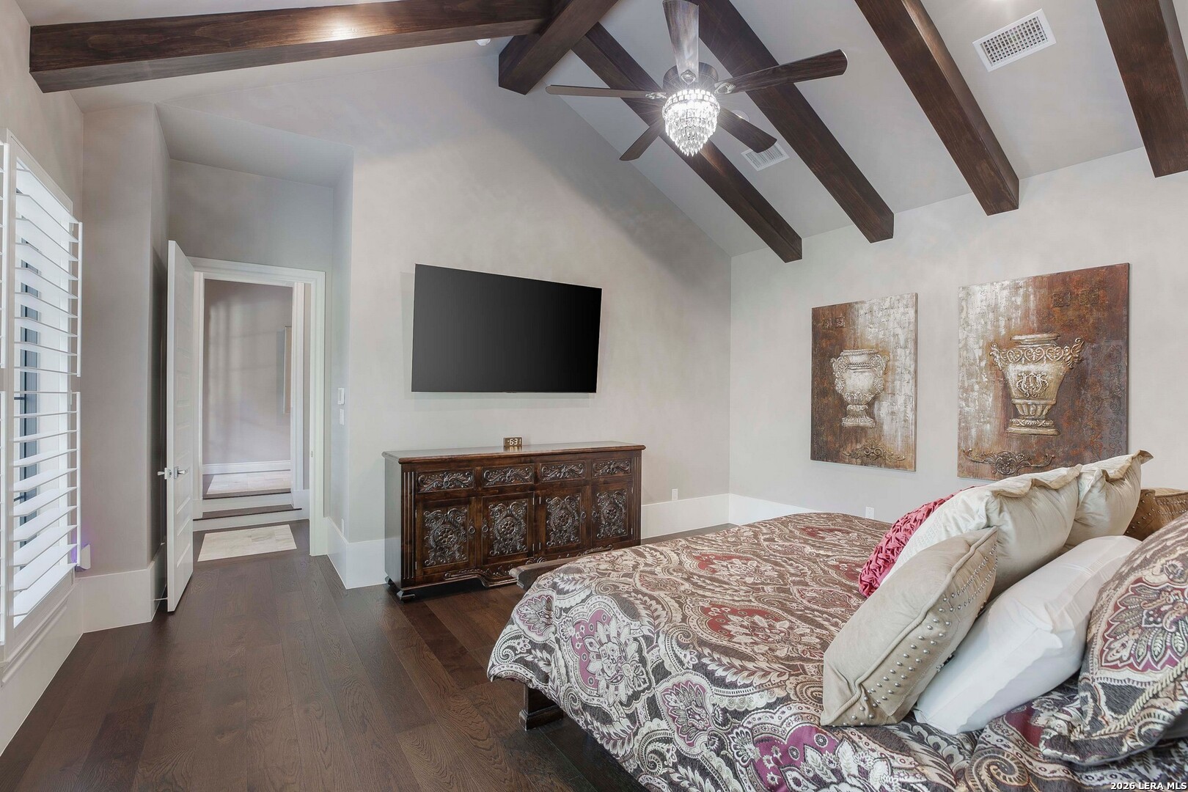
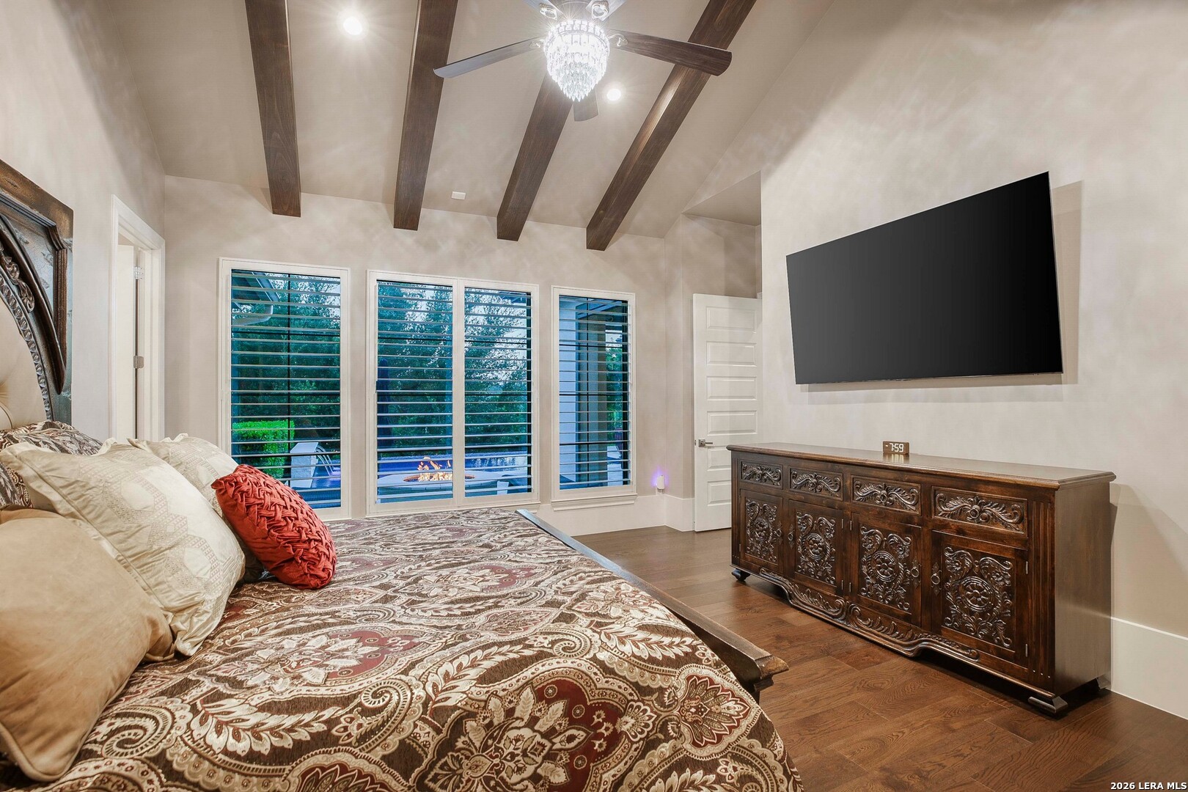
| Sab Primary Bedroom Rr: | DWNST, WLKIN, MULTI, CLFAN, FLBT |
| Room Primary Bedroom Length: | 18 |
| Room Primary Bedroom Width: | 18 |
| Room Primary Bath Length: | 13 |
| Room Primary Bath Width: | 18 |
| Sab Primary Bedroom Level: | _1 |
| Sab Primary Bath Level: | _1 |
| Sab Primary Bath Co: | DBLVN, GRDTB |
| Sab Primary Bedroom Co: | DWNST, WLKIN, FLBT |
| Sab Primary Bath Re: | TSSEP, DBLVN, GRDTB |
| Sab Primary Bedroom Re: | DWNST, WLKIN, MULTI, CLFAN, FLBT |
Listing Courtesy of: Keller Williams Legacy
Listing Agent: Kimberly Howell
(210) 861-0188
Mortgage Calculator
The data on this website relating to real estate for sale comes in part from the IDX Program of the LERA MLS.
IDX information is provided exclusively for consumers’ personal, non-commercial use, that it may not be used for any purpose other than to identify prospective properties consumers may be interested in purchasing, and that the data is deemed reliable but is not guaranteed accurate by the MLS. The MLS may, at its discretion, require use of other disclaimers as necessary to protect participants and/or the MLS from liability.
© 2026 LERA MLS.
LERA MLS data last updated on October 08, 2026 05:02 PM - ET.
Property Last Updated: October 08, 2026 05:02 PM - ET
